
Brynn Beideman
RE/MAX Associates-Hockessin
(484) 779-1643
82 Total Sales
1 in Triangle
$390,000 Price
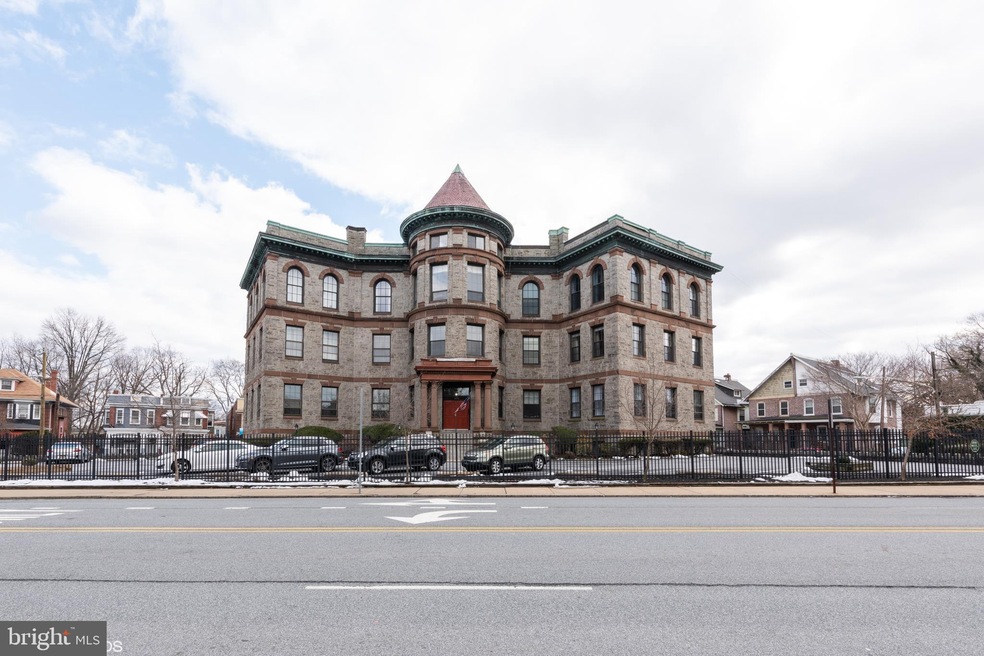
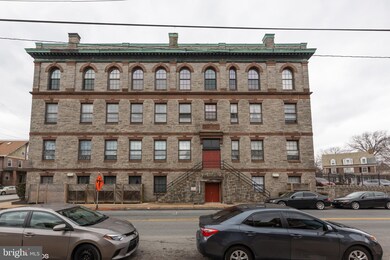
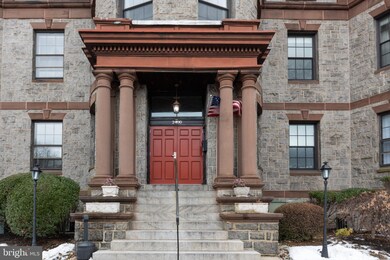
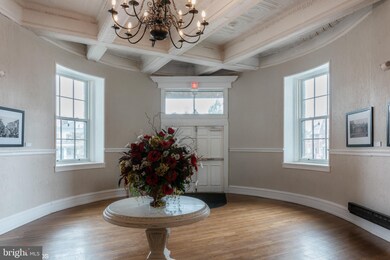
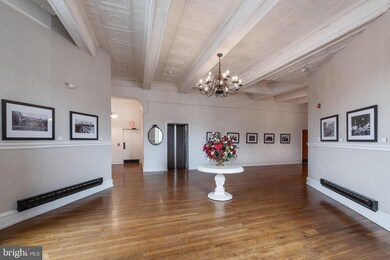
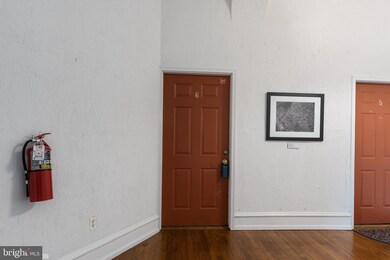
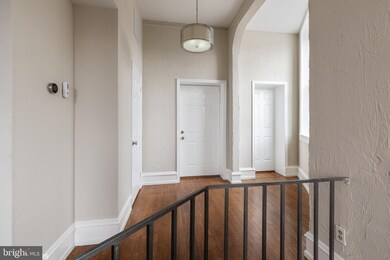
It's time to discover Wilmington(s) Baynard House a place filled with abundant charm, rich history and fine architectural details preserved by keen management. This handsome, stone structure is an imposing image along Baynard Boulevard -- a gateway to downtown and consists of significant historic homes along a tree line Boulevard, a special place. Inside, you get a metropolitan feel unlike others found in town. Grand common secured entry welcomes you into a spacious foyer. Just a few steps away to unit 6 you go! Inside you ll find tall tin coffered ceilings with huge windows allowing natural light to team through the space. Upon entering this special place you are greeted by spacious foyer with an expansive great room just beyond and an interesting set of spiral stairs. Super cool kitchen with mod cabinets, mod tile backsplash, new stainless steel appliances with granite counters is convenient powder room and storage closet. The great room is a versatile space with loads of windows, hardwood floors, soaring ceilings, useful for dining and informal living, the way you choose to live. Down the spiral stairs you go to the bedroom level where you will find two well scaled spaces, and a generous shared tile bathroom. Owners bedroom features good natural light, tall ceilings, and a walk in closet complete with custom built in shelving. Secondary bedroom has good closet space and would make a fantastic work space, live and work. The Baynard House is located convenient to the CBD and other emerging hot spots of Wilmington, think Wilmington Brew Works, MKT Street, Trolley Square, Brandywine Park, Riverfront attractions and more. Its time to call Wilmington s Baynard House your home. Monthly condo fee of $520 includes electric, water, sewer, trash, snow removal and common area maintenance. Parking space 15 is reserved for this unit, please park there when showing.
Last Agent to Sell the Property
(302) 888-0300 paul@pantanorealestate.com Pantano Real Estate Inc Listed on: 02/21/2019
Brynn Beideman
RE/MAX Associates-Hockessin
(484) 779-1643
82 Total Sales
1 in Triangle
$390,000 Price
Laura Walker
Walker Realty Group LLC
(302) 279-5690
105 Total Sales
2 in Triangle
$288K - $480K Price Range
Marquise Dunham-Nelson
EXP Realty, LLC
(888) 273-7713
29 Total Sales
1 in Triangle
$250,000 Price
Carter Eggleston
Compass
(302) 665-1606
61 Total Sales
1 in Triangle
$510,000 Price
Dennis Snavely
RE/MAX Elite
(484) 779-1618
122 Total Sales
1 in Triangle
$412,500 Price
Amanda Bradford
Crown Homes Real Estate
(302) 281-1914
170 Total Sales
1 in Triangle
$220,000 Price
We collect this data history from publicly available records. To have your information removed, we recommend requesting removal directly through your county’s website.
| Date | Event | Price | List to Sale | Price per Sq Ft |
|---|---|---|---|---|
| 04/12/2019 04/12/19 | Sold | $122,440 | +2.1% | -- |
| 02/28/2019 02/28/19 | Pending | -- | -- | -- |
| 02/21/2019 02/21/19 | For Sale | $119,900 | -- | -- |
We collect this data history from publicly available records. To have your information removed, we recommend requesting removal directly through your county’s website.
| Year | Tax Paid | Tax Assessment Tax Assessment Total Assessment is a certain percentage of the fair market value that is determined by local assessors to be the total taxable value of land and additions on the property. | Land | Improvement |
|---|---|---|---|---|
| 2022 | $1,477 | $54,200 | $12,500 | $41,700 |
Seller's Agent in 2019
Paul Pantano
Pantano Real Estate Inc
(302) 354-0792
173 Total Sales
M
Buyer's Agent in 2019
Monarth Jeannot
Empower Real Estate, LLC
Source: Bright MLS
MLS Number: DENC416330
APN: 26-015.10-091-C0006
Disclaimer: Certain information contained herein is derived from information provided by parties other than Homes.com. All information provided is deemed reliable, but is not guaranteed to be accurate and should be independently verified.
The data relating to real estate for sale on this website appears in part through the BRIGHT Internet Data Exchange program, a voluntary cooperative exchange of property listing data between licensed real estate brokerage firms, and is provided by BRIGHT through a licensing agreement.
Listing information is from various brokers who participate in the Bright MLS IDX program and not all listings may be visible on the site.
The property information being provided on or through the website is for the personal, non-commercial use of consumers and such information may not be used for any purpose other than to identify prospective properties consumers may be interested in purchasing.
Some properties which appear for sale on the website may no longer be available because they are for instance, under contract, sold or are no longer being offered for sale.
Property information displayed is deemed reliable but is not guaranteed.
Copyright 2026 Bright MLS, Inc.
Ask me questions while you tour the home.