
Thomas Dalcamo
Real Broker NY LLC
(551) 203-9501
45 Total Sales
2 in Gravesend
$675K - $1.4M Price Range
Estimated Value: $483,000
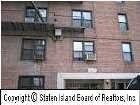
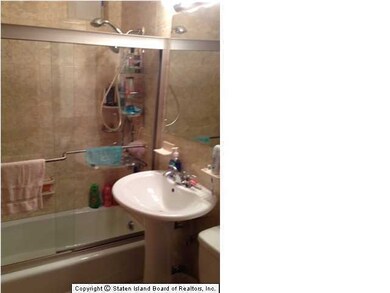
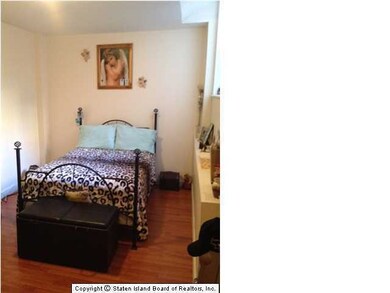
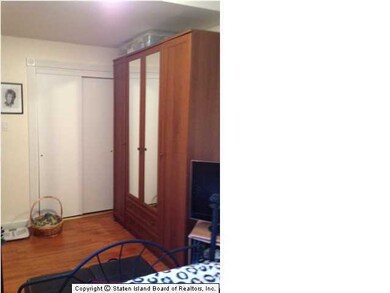
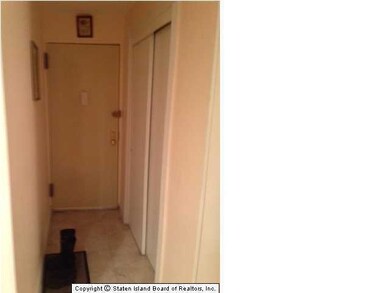
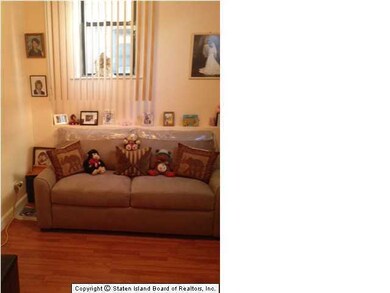
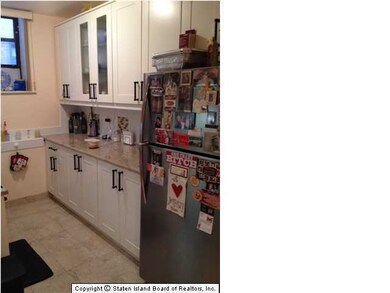
Beautiful 2 bedroom in luxury Gravesend building, great location, near all. Lobby level apartment, recently renovated, tile bath with glass doors, granite countertops, stainless steel appliances, laundry in the building, elevator, parking, bike room, maintenance includes all utilities, immediate sublease, pet ok. High ceilings. Move right in. Level 1: LIVING ROOM/DNING ROOM COMBO, KITCHEN, MASTER BEDROOM, BR, FULL BATH
Last Agent to Sell the Property
John Manrique
Weichert Realtors Appleseed Group Listed on: 03/06/2014
Last Buyer's Agent
John Manrique
Weichert Realtors Evolution License #10301203771
We collect this data history from publicly available records. To have your information removed, we recommend requesting removal directly through your county’s website.
Thomas Dalcamo
Real Broker NY LLC
(551) 203-9501
45 Total Sales
2 in Gravesend
$675K - $1.4M Price Range
Raj Jaggi
VORO LLC
(516) 518-6053
569 Total Sales
1 in Gravesend
$675,000 Price
Valerie Shalomoff
Keller WIlliams Realty Liberty
(646) 760-8642
43 Total Sales
1 in Gravesend
$300,000 Price
Alex Gandelman
Serhant
(718) 304-0293
35 Total Sales
1 in Gravesend
$1,150,000 Price
Joseph Fuda
COMPASS REALTY CENTRAL INC
(855) 908-3005
53 Total Sales
3 in Gravesend
$1,200,000 Price Range
Jon Goldstein
Hometime Estates LLC
(866) 953-1441
102 Total Sales
5 in Gravesend
$385K - $1.5M Price Range
We collect this data history from publicly available records. To have your information removed, we recommend requesting removal directly through your county’s website.
| Date | Buyer | Sale Price | Title Company |
|---|---|---|---|
| $375,000 | -- | ||
| $405,000 | -- | ||
| -- | -- |
We collect this data history from publicly available records. To have your information removed, we recommend requesting removal directly through your county’s website.
| Date | Status | Borrower | Loan Amount |
|---|---|---|---|
| Closed | -- | ||
| Closed | -- | ||
| Previous Owner | -- | ||
| Previous Owner | -- | ||
| Previous Owner | -- | ||
| Previous Owner | -- | ||
| Previous Owner | -- | ||
| Previous Owner | $1,943,859 | ||
| Previous Owner | -- | ||
| Previous Owner | -- | ||
| Previous Owner | $1,226,148 | ||
| Closed | $110,000 |
We collect this data history from publicly available records. To have your information removed, we recommend requesting removal directly through your county’s website.
| Date | Event | Price | List to Sale | Price per Sq Ft |
|---|---|---|---|---|
| 08/21/2014 08/21/14 | Sold | $210,000 | 0.0% | $233 / Sq Ft |
| 06/03/2014 06/03/14 | Pending | -- | -- | -- |
| 03/06/2014 03/06/14 | For Sale | $210,000 | -- | $233 / Sq Ft |
We collect this data history from publicly available records. To have your information removed, we recommend requesting removal directly through your county’s website.
| Year | Tax Paid | Tax Assessment Tax Assessment Total Assessment is a certain percentage of the fair market value that is determined by local assessors to be the total taxable value of land and additions on the property. | Land | Improvement |
|---|---|---|---|---|
| 2026 | $764,362 | $7,670,250 | $589,050 | $7,081,200 |
| 2025 | $756,302 | $7,226,550 | $589,050 | $6,637,500 |
| 2024 | $756,302 | $7,032,600 | $589,050 | $6,443,550 |
| 2023 | $602,657 | $7,024,050 | $589,050 | $6,435,000 |
| 2022 | $562,674 | $0 | $0 | $0 |
| 2021 | $487,737 | $0 | $0 | $0 |
| 2020 | $513,458 | $5,508,450 | $589,050 | $4,919,400 |
| 2019 | $484,025 | $5,291,550 | $589,050 | $4,702,500 |
| 2018 | $525,820 | $5,269,500 | $589,050 | $4,680,450 |
| 2017 | $484,878 | $4,573,350 | $589,050 | $3,984,300 |
| 2016 | $472,603 | $4,398,750 | $589,050 | $3,809,700 |
| 2015 | $299,136 | $3,699,450 | $589,050 | $3,110,400 |
| 2014 | $299,136 | $3,500,100 | $589,050 | $2,911,050 |
J
Seller's Agent in 2014
John Manrique
Weichert Realtors Appleseed Group
Source: Staten Island Multiple Listing Service
MLS Number: 1087223
APN: 07178-0022
Disclaimer: Certain information contained herein is derived from information provided by parties other than Homes.com. All information provided is deemed reliable, but is not guaranteed to be accurate and should be independently verified.
Certain real estate listing data is provided by Staten Island MLS under its Internet Data Exchange program. This data is provided exclusively for consumers’ personal, non-commercial use and may only be used for identifying prospective properties consumers may be interested in purchasing or renting. Any other use of the data is hereby prohibited. Data deemed reliable but is not guaranteed accurate by Staten Island MLS and should be independently verified. Copyright 2026 Staten Island Multiple Listing Service, Inc. All rights reserved.
Ask me questions while you tour the home.