NOT LISTED FOR SALE

2400 Nelligan Rd Glen Ellen, CA 95442

Sonoma Area
4 Beds
3 Baths
2,048 Sq Ft
4.74 Acre Lot

Sale Details

Date Sold: April 20, 2026

Last sale price $1,300,000 $635 Per Sq Ft

306 Days on Market

Highlights

  • Parking available for a boat
  • Barn
  • Solar Heated In Ground Pool
  • Guest House
  • Horses Allowed On Property
  • Solar Power System

About This Home

As of April 2026

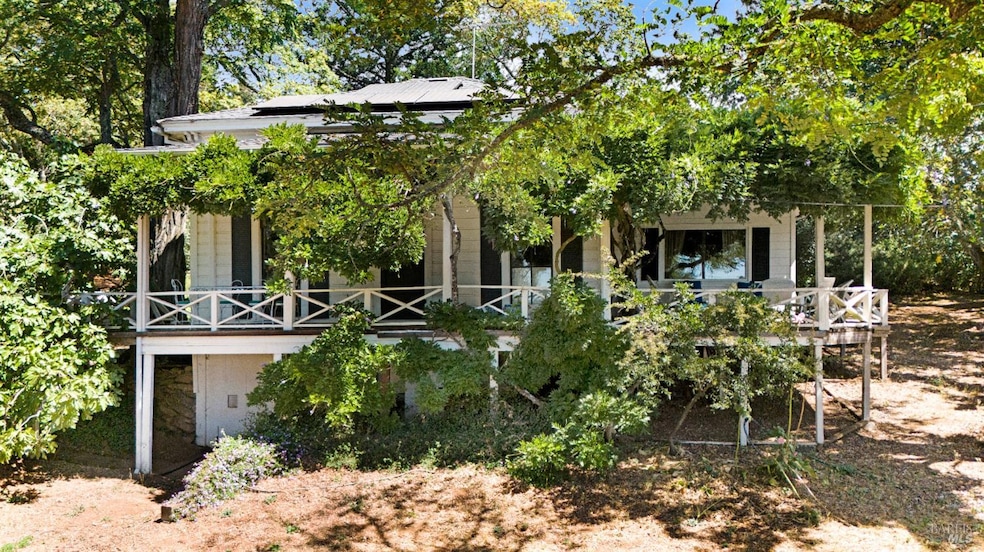
PRICE REDUCED!!! Motivated seller! 1870's Homestead, plus guest house, pool, vineyards & mountain views - 2 parcels totaling 6.8 Acres. Home to an 1850s stagecoach barn, this property beautifully blends Old West heritage with thoughtful, modern enhancements including a built-in swimming pool, owned installed in 2020 solar power with Tesla battery storage, EV charging, and sustainable spring-fed water systems all set amid mountain views and unmatched natural privacy. The Main Residence - has 2,048 sq. ft. of classic charm and comfort, it features 3 bedrooms, 2 bathrooms, a sunlit living room, high ceilings, and a partial basement. The separate 1-bedroom guest cottage approx. 700 sq ft. has a charming wood-burning fireplace, kitchen and living room. The outdoor spaces are as inspiring and perfect for entertaining or simply enjoying the peace and quiet of the countryside. 2-car carport with electric vehicle charging station. The property can function totally off grid. Fruit trees galore and vegetable gardens. You must visit and stay awhile to appreciate. All inspections are available, home, pest, septic, fireplace. Fire hardening services complete. The road from Hwy 12 takes less than 10 minutes, take it slow, it's a stunningly beautiful drive.

Last Agent to Sell the Property

David Collins

Sotheby's International Realty License #01712027 Listed on: 06/11/2025

Sotheby's International Realty

Last Buyer's Agent

Regina Clyde

Sotheby's International Realty License #01829116

Sotheby's International Realty
Create a Home Valuation Report for This Property
The Home Valuation Report is an in-depth analysis detailing your home's value as well as a comparison with similar homes in the area

Home Details

Home Type

  • Single Family

Year Built

  • Built in 1870 | Remodeled

Lot Details

  • 4.74 Acre Lot
  • Street terminates at a dead end
  • Northwest Facing Home
  • Private Lot
  • Secluded Lot
  • Irregular Lot
  • Garden
  • Historic Home

Property Views

  • Canyon
  • Vineyard
  • Ridge
  • Mountain
  • Hills
  • Garden

Home Design

  • Victorian Architecture
  • Concrete Foundation
  • Pillar, Post or Pier Foundation
  • Slab Foundation
  • Ceiling Insulation
  • Composition Roof
  • Wood Siding
  • Redwood Siding
  • Concrete Block And Stucco Construction
  • Plaster

Interior Spaces

  • 2,048 Sq Ft Home
  • 1-Story Property
  • Cathedral Ceiling
  • Wood Burning Fireplace
  • Window Treatments
  • Living Room with Fireplace
  • 2 Fireplaces
  • Family or Dining Combination

Kitchen

  • Breakfast Area or Nook
  • Free-Standing Electric Oven
  • Free-Standing Electric Range
  • Microwave
  • Dishwasher
  • Laminate Countertops
  • Disposal

Flooring

  • Wood
  • Parquet
  • Linoleum
  • Concrete

Bedrooms and Bathrooms

  • 4 Bedrooms
  • 3 Full Bathrooms
  • Bathtub and Shower Combination in Primary Bathroom
  • Separate Shower

Laundry

  • Dryer
  • Washer

Basement

  • Partial Basement
  • Laundry in Basement

Home Security

  • Carbon Monoxide Detectors
  • Fire and Smoke Detector

Parking

  • Detached Garage
  • 4 Open Parking Spaces
  • 2 Carport Spaces
  • Enclosed Parking
  • No Garage
  • Parking available for a boat
  • RV Access or Parking

Eco-Friendly Details

  • Green energy is off-grid
  • Solar Power System

Pool

  • Solar Heated In Ground Pool
  • Gunite Pool

Outdoor Features

  • Covered Deck
  • Front Porch

Horse Facilities and Amenities

  • Horses Allowed On Property
  • Hay Storage

Utilities

  • No Cooling
  • Multiple Heating Units
  • 220 Volts
  • 220 Volts in Kitchen
  • Cistern
  • Electric Water Heater
  • Septic System
  • Internet Available

Additional Features

  • Guest House
  • Barn

Community Details

  • Electric Vehicle Charging Station

Home Details

Home Type

Single Family

Year Built

Built in 1870 | Remodeled

Lot Details

4.74 Acres

Listing Details

  • Interior Amenities: Cathedral Ceiling(s)
  • Type: Residential
  • Lot Size Acres: 4.74
  • Stories: 1
  • Levels: One
  • ArchitecturalStyle: Victorian, Vintage
  • Reso Window Features: Window Coverings
  • Property Sub Type: Single Family Residence
  • Horses: Yes
  • View: Canyon, Garden/Greenbelt, Hills, Mountain(s), Ridge, Vineyard
  • Co List Office Mls Id: ASOTH02
  • Directions: From Highway 12, turn up Nuns Canyon Road, left on Nelligan Road, go past upper Nelligan road, 2400 is on the right. Road is narrow, so drive slow and attentively.
  • Living Area: 2048
  • Power Production Type: Photovoltaics
  • RoomLivingRoomFeatures: Cathedral/Vaulted
  • Special Features: None

Interior Features

  • Appliances: Dishwasher, Disposal, Electric Water Heater, Free-Standing Electric Oven, Free-Standing Electric Range, Free-Standing Refrigerator, Microwave
  • Basement: Partial
  • Flooring: Concrete, Linoleum, Parquet, Wood
  • Fireplace Features: Living Room, Wood Burning
  • Full Bathrooms: 3
  • Total Bedrooms: 4
  • Fireplaces: 2
  • Total Bedrooms: 9
  • RoomBathroomFeatures: Shower Stall(s)
  • RoomDiningRoomFeatures: Dining/Family Combo
  • RoomMasterBedroomFeatures: Closet, Ground Floor
  • RoomKitchenFeatures: Breakfast Area, Laminate Counters
  • RoomMasterBathroomFeatures: Tub w/Shower Over

Exterior Features

  • Construction Materials: Ceiling Insulation, Concrete, Glass, Plaster, Redwood Siding, Wood
  • Lot Features: Dead End, Garden, Private, Secluded, Irregular Lot, Other
  • Property Condition: Original, Updated/Remodeled
  • Roof: Composition
  • OtherStructures: Barn(s), Guest House
  • Patio And Porch Features: Covered Deck, Front Porch
  • Pool Features: Built-In, Gunite, Solar Heat
  • Direction Faces: Northwest
  • Foundation Details: Concrete, Pillar/Post/Pier, Slab

Garage/Parking

  • Parking Features: Boat, Covered, Detached, Enclosed, Electric Vehicle Charging Station(s), No Garage, RV Storage, Uncovered Parking Spaces 2+
  • Carport Spaces: 2
  • OpenParkingSpaces: 4

Utilities

  • Cooling: None
  • Electric: Battery Backup, 220 Volts, 220 Volts in Kitchen
  • Security Features: Carbon Monoxide Detector(s), Double Strapped Water Heater, Smoke Detector(s)
  • Sewer: Septic Tank
  • Utilities: Electricity Connected, Internet Available, Off Grid
  • Water Source: Cistern, Other
  • Heating: Fireplace(s), MultiUnits
  • Laundry Features: Dryer Included, In Basement, Washer Included

Lot Info

  • Lot Size Sq Ft: 206474
  • Horse Amenities: 1-6 Stalls, Barn Amenities, Barn, Hay Storage
  • Land Lease: No

Building Info

  • Year Built: 1870

Multi Family

  • Number Of Units In Community: 1

Home Values in the Area

Source: Public Records

Average Home Value in this Area


Source: Public Records

Agents Specializing in Glen Ellen, CA

See All Agents

Property History

We collect this data history from publicly available records. To have your information removed, we recommend requesting removal directly through your county’s website.

Date Event Price List to Sale Price per Sq Ft
04/20/2026 04/20/26 Sold $1,300,000 0.0% $635 / Sq Ft
03/31/2026 03/31/26 Off Market $1,300,000 -- --
02/13/2026 02/13/26 For Sale $1,615,500 +24.3% $789 / Sq Ft
02/05/2026 02/05/26 Off Market $1,300,000 -- --
01/12/2026 01/12/26 Price Changed $1,615,500 -10.0% $789 / Sq Ft
09/22/2025 09/22/25 Price Changed $1,795,500 -10.0% $877 / Sq Ft
06/11/2025 06/11/25 For Sale $1,995,000 -- $974 / Sq Ft
Source: Bay Area Real Estate Information Services (BAREIS)

Agents Affiliated with this Home

  • Section Image
  • Section Image
See All Agents

Map

Source: Bay Area Real Estate Information Services (BAREIS)

MLS Number: 325051105

Bay Area Real Estate Information Services (BAREIS)
Your Personal Tour Guide

Ask me questions while you tour the home.