
Julianna Labra
W Real Estate
(707) 708-3016
86 Total Sales
7 in Copperfield
$140K - $940K Price Range
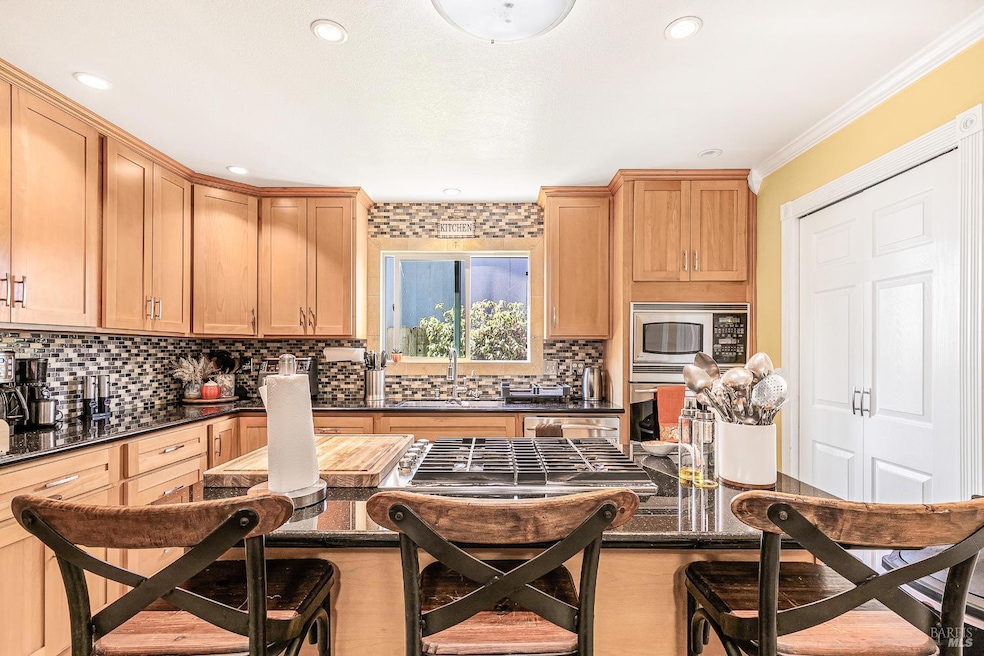
Welcome to 2400 Valley West Drive, a light-filled and stylish 3-bedroom, 2-bath home offering modern upgrades and timeless appeal. Inside, you'll find an open layout with hardwood floors throughout and a warm, inviting atmosphere. The beautiful kitchen is a true highlight, featuring granite countertops, upgraded wood cabinetry, a central island with gas cooktop, and an under-counter wine fridge perfect for entertaining. Both bathrooms shine with marble counters, tumbled marble tile shower, & walls, and brushed nickel fixtures, blending luxury with comfort. Enjoy the seamless indoor-outdoor flow: a gated flagstone courtyard welcomes you in front, while the backyard offers a covered patio and plenty of space for an outdoor kitchen. Ideal for gatherings or quiet evenings at home. Additional features include a 2-car garage, tile flooring in key areas, and abundant natural light throughout. Conveniently located in Northwest Santa Rosa, this home combines upgraded style with everyday livability in a sought-after neighborhood.
Last Agent to Sell the Property
Beckham & Associates License #01093185 Listed on: 09/29/2025
Julianna Labra
W Real Estate
(707) 708-3016
86 Total Sales
7 in Copperfield
$140K - $940K Price Range
Shawn Hermosillo
W Real Estate
(707) 634-0739
116 Total Sales
4 in Copperfield
$583K - $710K Price Range
Edward Buckner
Keller Williams Realty
(707) 360-6898
78 Total Sales
6 in Copperfield
$140K - $1.1M Price Range
Lenore Coronado
eXp Realty of California, Inc
(707) 595-2408
15 Total Sales
2 in Copperfield
$280K - $705K Price Range
Theresa Disbro
Keller Williams Realty
(707) 634-0787
67 Total Sales
1 in Copperfield
$1,175,000 Price
Daniela Hernandez
Hernandez Realty Co
(707) 657-5249
40 Total Sales
1 in Copperfield
$651,000 Price
We collect this data history from publicly available records. To have your information removed, we recommend requesting removal directly through your county’s website.
| Date | Event | Price | List to Sale | Price per Sq Ft |
|---|---|---|---|---|
| 11/13/2025 11/13/25 | Sold | $655,000 | -0.6% | $528 / Sq Ft |
| 11/10/2025 11/10/25 | Pending | -- | -- | -- |
| 09/29/2025 09/29/25 | For Sale | $659,000 | -- | $531 / Sq Ft |
Seller's Agent in 2025
Greg Beckham
Beckham & Associates
(707) 322-0770
1 in this area
37 Total Sales
GG
Buyer's Agent in 2025
Gabriela Garcia Aragon
eXp Realty of Northern Califor
(707) 364-7735
1 in this area
7 Total Sales
Source: Bay Area Real Estate Information Services (BAREIS)
MLS Number: 325075703
Disclaimer: Certain information contained herein is derived from information provided by parties other than Homes.com. All information provided is deemed reliable, but is not guaranteed to be accurate and should be independently verified.
Listing information deemed reliable but not guaranteed. Copyright 2026 Bay Area Real Estate Information Services, Inc. All Right Reserved.
Ask me questions while you tour the home.