NOT LISTED FOR SALE

24006 Citation Loop Unit 351 Daphne, AL 36526

Daphne Area
3 Beds
2 Baths
1,641 Sq Ft
2021 Built

Sale Details

Date Sold: September 30, 2021

Last sale price $265,000 $161 Per Sq Ft

Highlights

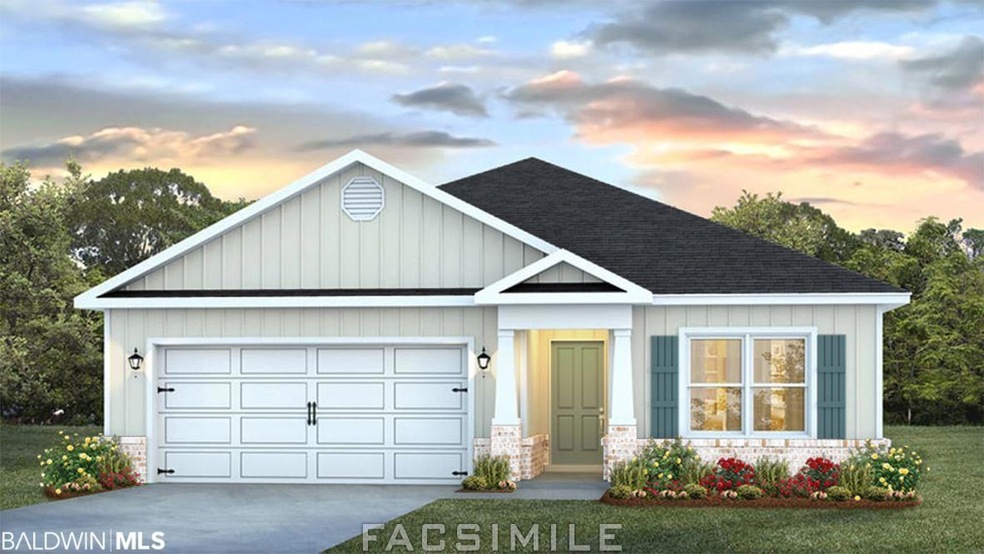
  • Craftsman Architecture
  • Cooling Available
  • Garage
  • Belforest Elementary School Rated A-
  • Community Playground
  • Vinyl Flooring

About This Home

As of September 2021

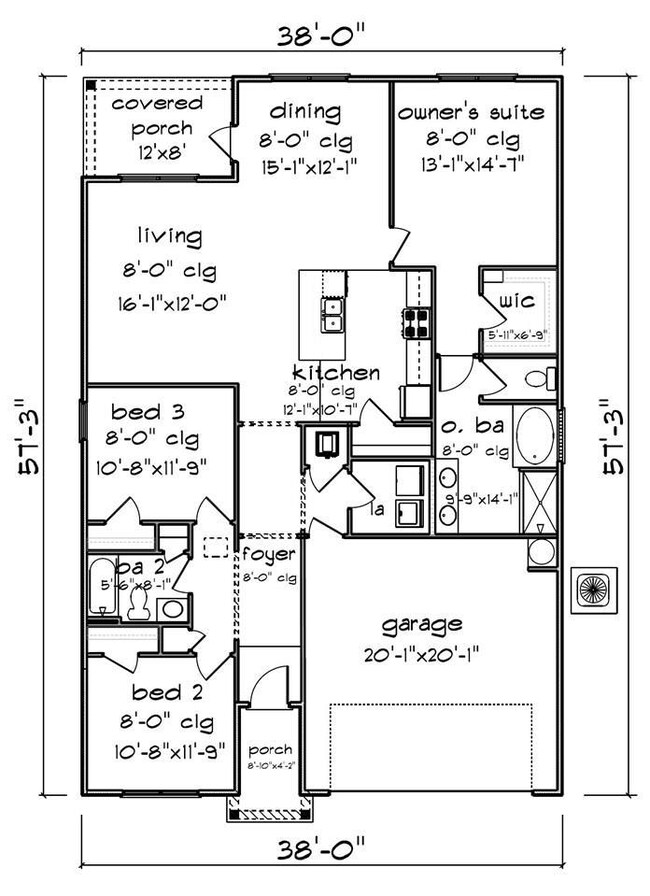
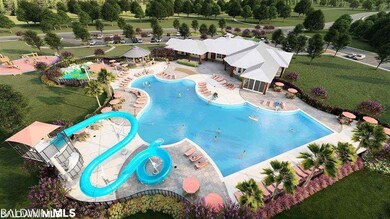
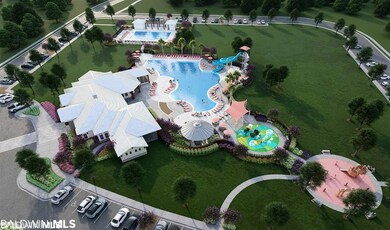
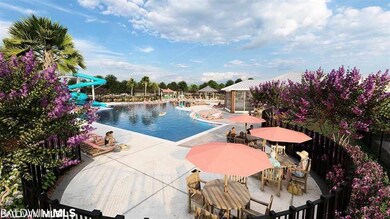
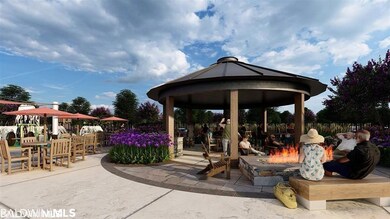
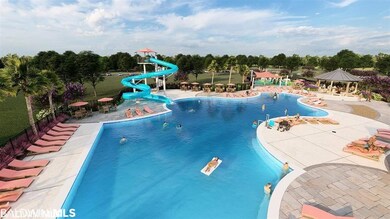
The Aria floor plan is a spacious 3bd/2ba with 1641 Sq. ft. Kitchen opens up to the living area with an Island. Separate Kitchen nook/dining area. Granite in kitchen with gas range, Master bedroom has a walk in closet, shower with separate garden tub and double vanity. Covered back porch. As a resident you will Enjoy a resort style 6700 Sq. Ft. Pool with a 20 ft slide, separate adult pool, splash pad, grilling area with fire pit, play ground, an 8300 Sq Ft Club house and so much more! This community has lakes for nature walks and fishing. Must see! Pictures may be of a similar home or rendering. Buyers can get up to $3000 TOWARDS CLOSING COST WITH OUR PREFERRED LENDER DHI MORTGAGE. To be completed 9/2021.

Last Agent to Sell the Property

Kelli Jones

DHI Realty of Alabama, LLC License #99186 Listed on: 05/27/2021

DHI Realty of Alabama, LLC

Last Buyer's Agent

Non Member

Non Member Office

Home Details

Home Type

  • Single Family

Year Built

  • Built in 2021

HOA Fees

  • $103 Monthly HOA Fees

Parking

  • Garage

Home Design

  • Craftsman Architecture
  • Composition Roof

Interior Spaces

  • 1,641 Sq Ft Home
  • 1-Story Property
  • Vinyl Flooring

Kitchen

  • Electric Range
  • Microwave
  • Dishwasher

Bedrooms and Bathrooms

  • 3 Bedrooms
  • 2 Full Bathrooms

Schools

  • Belforest Elementary School
  • Daphne High School

Utilities

  • Cooling Available
  • Heat Pump System

Listing and Financial Details

  • Tax Block 351

Community Details

Overview

  • Association fees include pool, clubhouse, common area maintenance

Recreation

  • Community Playground

Home Details

Home Type

Single Family

Year Built

Built in 2021

Lot Details

0 Sq Ft Lot

HOA Fees

$103 per month

Listing Details

  • Property Type: Residential
  • View: None/Not Applicable
  • Parcel Number: tbd
  • Year Built: 2021
  • Property Sub-Type: Residential Detached
  • ResoCommunityFeatures: Playground, More Than Two Pets Allowed
  • ResoLotFeatures: Less Than 1 Acre
  • Co List Office Phone: 251-621-9621
  • MLS Status: Closed
  • Subdivision Name: Jubilee Farms
  • Architectural Style: Craftsman
  • Living Area: 1641
  • Special Features: None
  • Property Sub Type: Detached

Interior Features

  • Appliances: Microwave, Dishwasher, Electric Range
  • Full Bathrooms: 2
  • Total Bedrooms: 3
  • Fireplace: No
  • Flooring: Vinyl
  • Stories: 1

Exterior Features

  • Roof: Composition Shingle
  • View: No
  • Waterfront Features: No Waterfront

Garage/Parking

  • Attached Garage: Yes
  • Parking Features: Double Garage, Garage Door Opener

Utilities

  • Utilities: Riviera Utilities
  • Cooling: Heat Pump
  • Cooling Y N: Yes

Condo/Co-op/Association

  • Association Fee: 1230
  • Association Fee Frequency: Annually
  • Phone: 251-960-1444
  • Association: Yes

Fee Information

  • Association Fee Includes: Pool, Clubhouse, Common Area Maintenance

Green Features

Multi Family

Tax Info

  • Tax Block: 351

MLS Schools

  • Elementary School: Belforest Elementary School
  • HighSchool: Daphne High
Create a Home Valuation Report for This Property
The Home Valuation Report is an in-depth analysis detailing your home's value as well as a comparison with similar homes in the area

Property History

We collect this data history from publicly available records. To have your information removed, we recommend requesting removal directly through your county’s website.

Date Event Price List to Sale Price per Sq Ft
09/30/2021 09/30/21 Sold $265,000 0.0% $161 / Sq Ft
05/27/2021 05/27/21 Pending -- -- --
05/27/2021 05/27/21 For Sale $265,000 -- $161 / Sq Ft
Source: Baldwin REALTORS®

Agents Affiliated with this Home

  • Section Image
See All Agents

Map

Source: Baldwin REALTORS®

MLS Number: 314683

Baldwin REALTORS®
Your Personal Tour Guide

Ask me questions while you tour the home.