
Anthony Schaefer
Long Realty
(520) 896-4092
367 Total Sales
6 in Sam Hughes
$322K - $1.6M Price Range
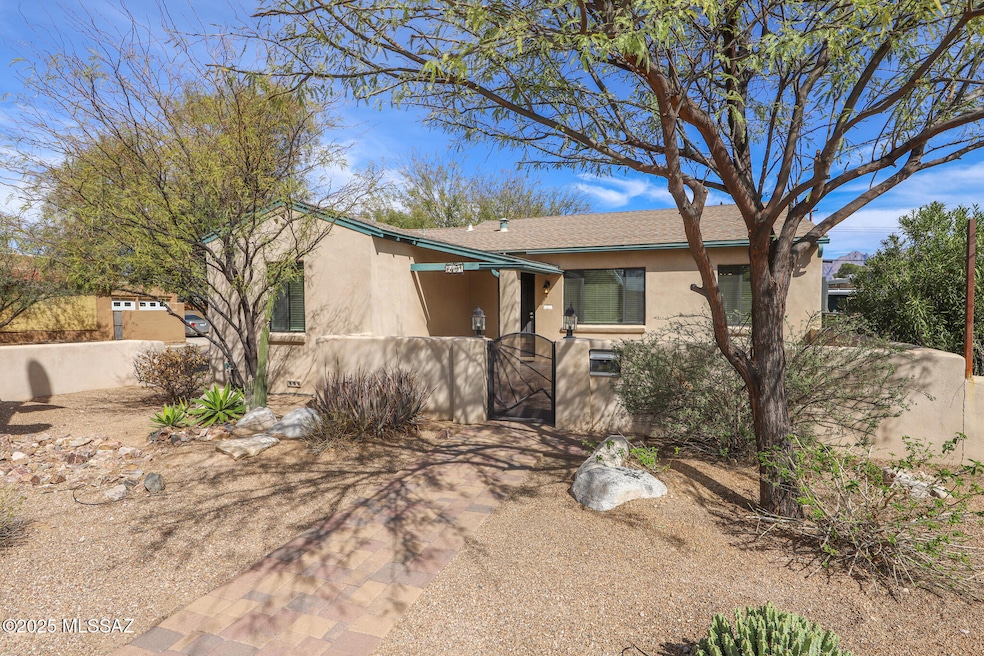
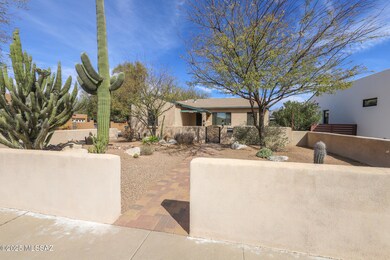
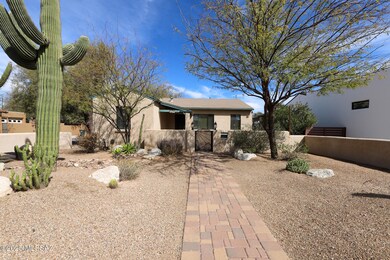
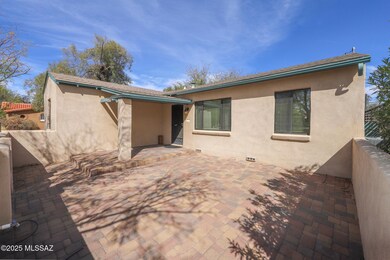
Estimated Value: $689,000 - $715,796
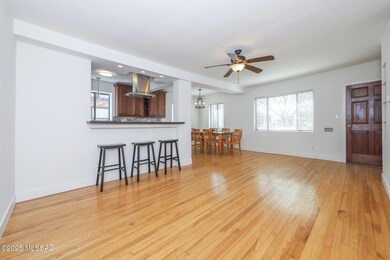
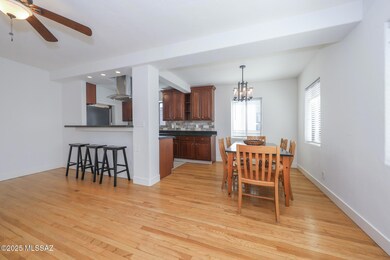
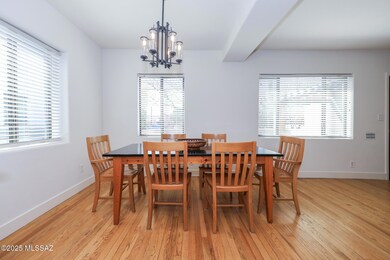
Step into this beautifully updated central charmer, accessed through a private courtyard. The open floorplan seamlessly blends a chef's kitchen with the home's nostalgic charm. Enjoy the convenience of a dedicated laundry room and a garden-like rear yard, complete with a built-in grill and fridge--perfect for outdoor entertaining. The guest house offers a cozy 1-bedroom, 1-bathroom retreat with a kitchen, living area, and its own laundry/storage space. Additionally, there's an outbuilding ideal for extra storage, plus a sliding gate entry providing additional yard/parking space and privacy. Convenient to U of A & Downtown Tucson
Last Agent to Rent the Property
Realty Executives Arizona Territory License #BR521353000 Listed on: 03/25/2025
Last Renter's Agent
Cindy Ford
Coldwell Banker Realty
We collect this data history from publicly available records. To have your information removed, we recommend requesting removal directly through your county’s website.
Anthony Schaefer
Long Realty
(520) 896-4092
367 Total Sales
6 in Sam Hughes
$322K - $1.6M Price Range
Leslie Heros
Long Realty
(520) 462-9754
196 Total Sales
1 in Sam Hughes
$1,049,000 Price
Rebecca Crane
Real Broker
(520) 214-8238
391 Total Sales
1 in Sam Hughes
$283,000 Price
Denise Newton
Realty Executives Arizona Territory
(520) 639-9815
175 Total Sales
1 in Sam Hughes
$990,000 Price
Kenneth Hutson
eXp Realty
(520) 462-2067
90 Total Sales
1 in Sam Hughes
$705,000 Price
Gabriel Nevarez
Real Broker
(520) 467-6324
163 Total Sales
1 in Sam Hughes
$675,000 Price
We collect this data history from publicly available records. To have your information removed, we recommend requesting removal directly through your county’s website.
| Date | Buyer | Sale Price | Title Company |
|---|---|---|---|
| $764,000 | First American Title Insurance | ||
| Tone Enterprises Llc | $764,000 | First American Title Insurance | |
| Rental Intiatives Az Llc | $498,000 | Signature Title Agency Of Ar | |
| Jorgenson Melvin | $250,000 | Title Security Agency | |
| Barton Charles R | -- | -- | |
| Barton Brian T | -- | -- | |
| Barton Charles R | $188,500 | -- | |
| Cox Donnalee | $166,500 | -- | |
| Palusinski Olgierd A | $111,000 | -- |
We collect this data history from publicly available records. To have your information removed, we recommend requesting removal directly through your county’s website.
| Date | Status | Borrower | Loan Amount |
|---|---|---|---|
| Previous Owner | $225,000 | ||
| Previous Owner | Barton Brian T | $186,540 | |
| Previous Owner | Barton Charles R | $90,000 | |
| Previous Owner | Barton Brian T | $206,000 | |
| Previous Owner | Barton Charles R | $202,000 | |
| Previous Owner | Barton Charles R | $157,500 |
We collect this data history from publicly available records. To have your information removed, we recommend requesting removal directly through your county’s website.
| Date | Event | Price | List to Sale | Price per Sq Ft | Prior Sale |
|---|---|---|---|---|---|
| 07/01/2025 07/01/25 | Rented | $3,500 | 0.0% | -- | |
| 06/12/2025 06/12/25 | Under Contract | -- | -- | -- | |
| 03/25/2025 03/25/25 | For Rent | $3,500 | 0.0% | -- | |
| 01/29/2025 01/29/25 | Sold | $764,000 | 0.0% | $392 / Sq Ft | View Prior Sale |
| 01/29/2025 01/29/25 | Sold | $764,000 | -0.7% | $392 / Sq Ft | View Prior Sale |
| 12/17/2024 12/17/24 | For Sale | $769,000 | 0.0% | $394 / Sq Ft | |
| 12/09/2024 12/09/24 | For Sale | $769,000 | +0.7% | $394 / Sq Ft | |
| 12/07/2024 12/07/24 | Off Market | $764,000 | -- | -- | |
| 07/24/2024 07/24/24 | Price Changed | $769,000 | -2.7% | $394 / Sq Ft | |
| 06/06/2024 06/06/24 | For Sale | $790,000 | +58.6% | $405 / Sq Ft | |
| 11/20/2017 11/20/17 | Sold | $498,000 | 0.0% | $255 / Sq Ft | View Prior Sale |
| 10/21/2017 10/21/17 | Pending | -- | -- | -- | |
| 09/23/2017 09/23/17 | For Sale | $498,000 | +99.2% | $255 / Sq Ft | |
| 04/03/2015 04/03/15 | Sold | $250,000 | 0.0% | $109 / Sq Ft | View Prior Sale |
| 03/08/2015 03/08/15 | For Sale | $250,000 | -- | $109 / Sq Ft |
We collect this data history from publicly available records. To have your information removed, we recommend requesting removal directly through your county’s website.
| Year | Tax Paid | Tax Assessment Tax Assessment Total Assessment is a certain percentage of the fair market value that is determined by local assessors to be the total taxable value of land and additions on the property. | Land | Improvement |
|---|---|---|---|---|
| 2026 | $4,993 | $39,631 | ||
| 2025 | $4,993 | $37,744 | ||
| 2024 | $4,519 | $35,946 | ||
| 2023 | $4,519 | $34,235 | $0 | $0 |
| 2022 | $4,541 | $32,604 | $0 | $0 |
| 2021 | $4,515 | $29,573 | $0 | $0 |
| 2020 | $4,378 | $29,573 | $0 | $0 |
| 2019 | $4,320 | $30,960 | $0 | $0 |
| 2018 | $3,554 | $25,546 | $0 | $0 |
| 2017 | $3,392 | $25,546 | $0 | $0 |
| 2016 | $3,307 | $24,330 | $0 | $0 |
| 2015 | $3,954 | $23,305 | $0 | $0 |
CA
Landlord's Agent in 2025
Cindy Allred
Realty Executives Arizona Territory
(520) 404-9777
65 Total Sales
Seller's Agent in 2025
Richard Jacome
eXp Realty
(520) 639-9117
7 in this area
112 Total Sales
DA
Landlord's Co-Listing Agent in 2025
Dustin Allred
Realty Executives Arizona Territory
(520) 241-4548
43 Total Sales
CF
Tenant's Agent in 2025
Cindy Ford
Coldwell Banker Realty
DG
Buyer's Agent in 2025
David Guthrie
Ochoa Realty & Property Management
T
Buyer's Agent in 2025
tar.rets.19180
tar.rets.RETS_OFFICE
Source: MLS of Southern Arizona
MLS Number: 22508493
APN: 125-04-0080
Disclaimer: Certain information contained herein is derived from information provided by parties other than Homes.com. All information provided is deemed reliable, but is not guaranteed to be accurate and should be independently verified.
The data relating to real estate listings on this website comes in part from the Internet Data Exchange (IDX) program of Multiple Listing Service of Southern Arizona. IDX information is provided exclusively for consumers' personal, non-commercial use and may not be used for any purpose other than to identify prospective properties consumers may be interested in purchasing. Listings provided by brokerages other than Ten-X are identified with the MLSSAZ IDX Logo. All Information Is Deemed Reliable But Is Not Guaranteed Accurate. Listing information Copyright 2026 MLS of Southern Arizona. All Rights Reserved.
Ask me questions while you tour the home.