AL
Seller's Agent in 2026
Amanda LaCroix
Elite RE Solutions, LLC Gulf Coast
(251) 533-9634
105 Total Sales
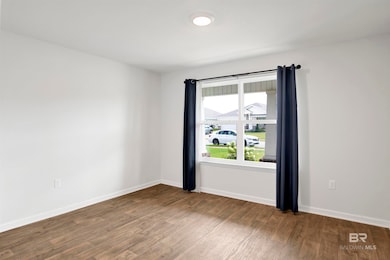
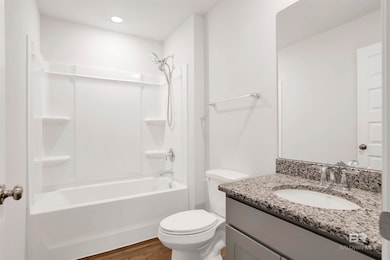
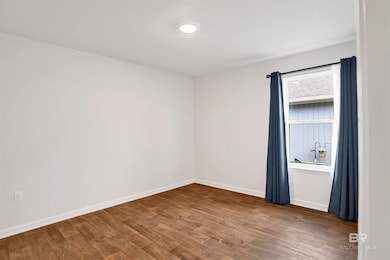
Estimated Value: $330,000 - $363,000
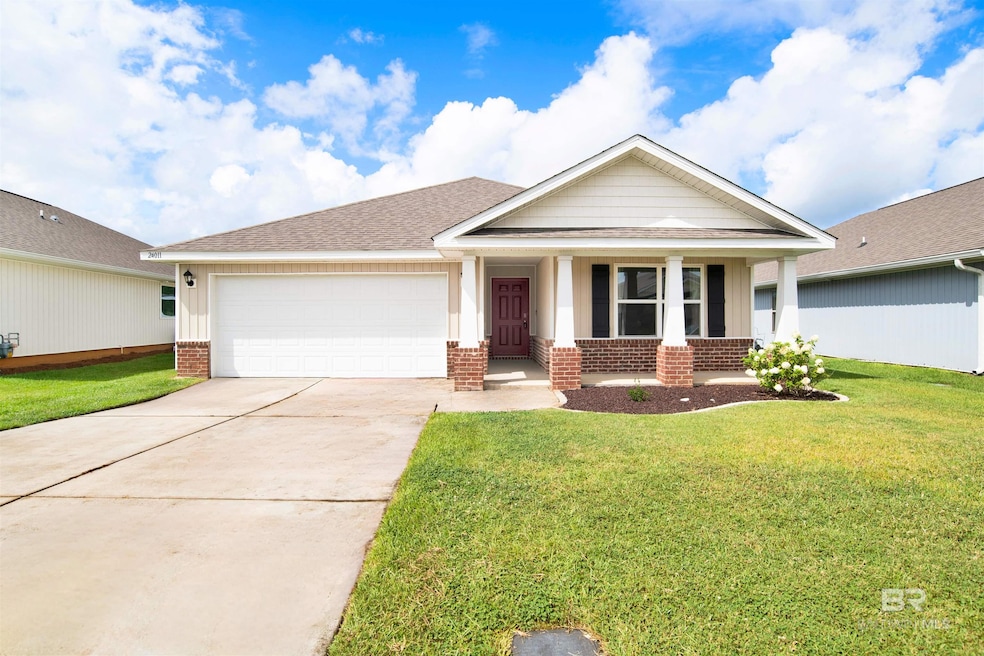
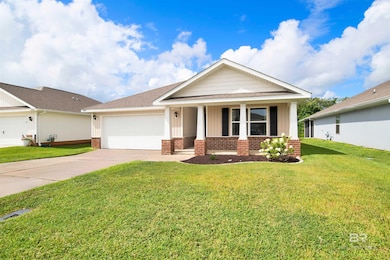
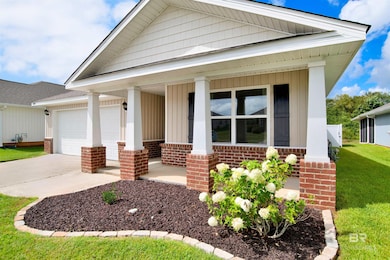
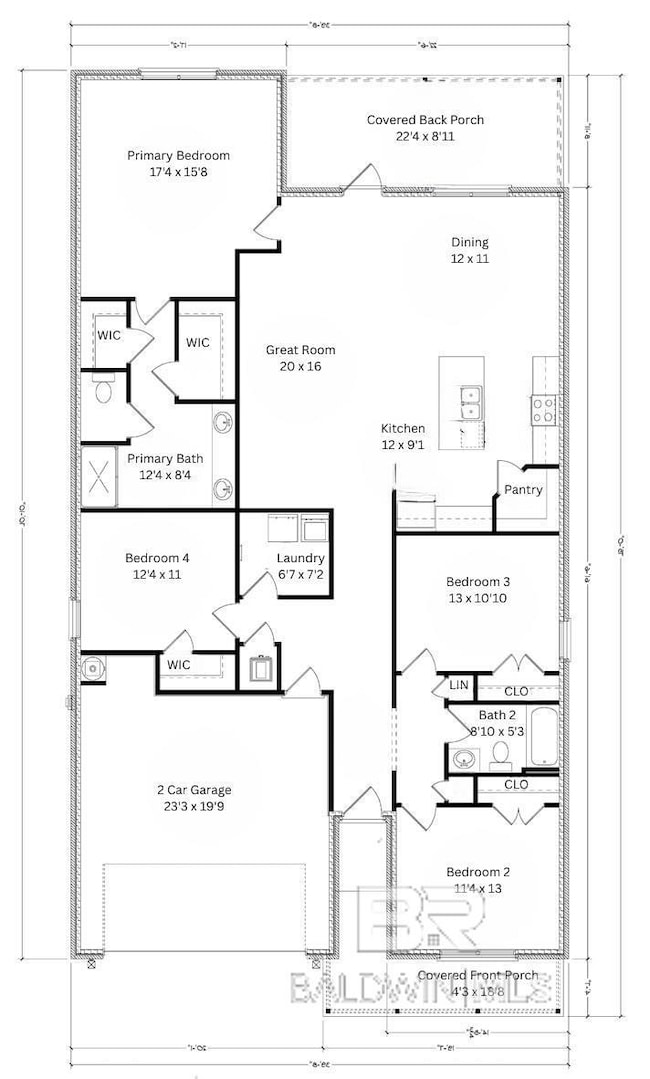
**ASSUMABLE MORTGAGE AT 4.625%** Welcome to this beautifully maintained 4-bedroom, 2-bath home with a view!! Located in the sought-after Jubilee Farms community, this Gold-Fortified home features luxury vinyl plank flooring throughout, granite countertops, and a gas range, perfect for home chefs. The spacious and open layout flows seamlessly into a 22' x 8'+ covered back porch and fully fenced backyard, offering peaceful views of a community pond and scenic walking trails. All appliances convey, including the refrigerator, washer, and dryer, making this home truly move-in ready. Community amenities include a family lagoon-style, zero-entry pool with a 20 ft waterslide with an adjacent splash pad and a separate adults only pool. There is also an 8,300 sq-ft clubhouse, featuring a fitness center, catering kitchen, and other multi-use spaces. Outside you will find a playground and walking/nature trails winding through common areas and stocked ponds. Whether you're looking for recreation, community, or relaxation, this neighborhood is thoughtfully designed for all ages and lifestyles. Buyer to verify all information during due diligence.
Last Agent to Sell the Property
Elite RE Solutions, LLC Gulf Coast Brokerage Phone: 251-533-9634 License #132074 Listed on: 07/19/2025
Last Buyer's Agent
Elite By The Beach, LLC Brokerage Phone: 251-533-9634 License #116988
We collect this data history from publicly available records. To have your information removed, we recommend requesting removal directly through your county’s website.
We collect this data history from publicly available records. To have your information removed, we recommend requesting removal directly through your county’s website.
| Date | Buyer | Sale Price | Title Company |
|---|---|---|---|
| $335,000 | None Listed On Document | ||
| Mcghee Miranda | $337,000 | -- | |
| Mendez Oscar | $285,760 | None Listed On Document |
We collect this data history from publicly available records. To have your information removed, we recommend requesting removal directly through your county’s website.
| Date | Status | Borrower | Loan Amount |
|---|---|---|---|
| Open | $337,000 | ||
| Previous Owner | Mcghee Miranda | $337,000 |
We collect this data history from publicly available records. To have your information removed, we recommend requesting removal directly through your county’s website.
| Date | Event | Price | List to Sale | Price per Sq Ft | Prior Sale |
|---|---|---|---|---|---|
| 02/27/2026 02/27/26 | Sold | $335,000 | 0.0% | $164 / Sq Ft | |
| 11/23/2025 11/23/25 | Off Market | $335,000 | -- | -- | |
| 11/23/2025 11/23/25 | Pending | -- | -- | -- | |
| 10/07/2025 10/07/25 | Price Changed | $345,000 | -2.8% | $169 / Sq Ft | |
| 08/19/2025 08/19/25 | Price Changed | $354,900 | -1.1% | $174 / Sq Ft | |
| 07/19/2025 07/19/25 | For Sale | $359,000 | +6.5% | $176 / Sq Ft | |
| 09/15/2022 09/15/22 | Sold | $337,000 | -0.9% | $165 / Sq Ft | View Prior Sale |
| 08/09/2022 08/09/22 | Pending | -- | -- | -- | |
| 05/31/2022 05/31/22 | For Sale | $340,000 | -- | $167 / Sq Ft |
We collect this data history from publicly available records. To have your information removed, we recommend requesting removal directly through your county’s website.
| Year | Tax Paid | Tax Assessment Tax Assessment Total Assessment is a certain percentage of the fair market value that is determined by local assessors to be the total taxable value of land and additions on the property. | Land | Improvement |
|---|---|---|---|---|
| 2025 | $3,076 | $66,880 | $12,000 | $54,880 |
| 2024 | $2,958 | $64,300 | $12,000 | $52,300 |
| 2023 | $2,789 | $60,620 | $13,300 | $47,320 |
| 2022 | $1,057 | $24,580 | $0 | $0 |
| 2021 | $227 | $10,540 | $0 | $0 |
AL
Seller's Agent in 2026
Amanda LaCroix
Elite RE Solutions, LLC Gulf Coast
(251) 533-9634
105 Total Sales

Seller Co-Listing Agent in 2026
Joseph T Pollard
Elite By The Beach, LLC
(251) 228-3880
148 Total Sales
AT
Seller's Agent in 2022
Alma L Torres
Ryals Realty, Inc
(251) 323-2300
79 Total Sales
Buyer's Agent in 2022
Melissa Sprinkle
Elite RE Solutions, LLC Gulf Coast
(251) 802-3322
44 Total Sales
Source: Baldwin REALTORS®
MLS Number: 382465
APN: 43-07-26-0-000-006.353
Disclaimer: Certain information contained herein is derived from information provided by parties other than Homes.com. All information provided is deemed reliable, but is not guaranteed to be accurate and should be independently verified.
IDX information is provided exclusively for personal, non-commercial use, and may not be used for any purpose other than to identify prospective properties consumers may be interested in purchasing. Information is deemed reliable but not guaranteed.
Ask me questions while you tour the home.