
Natalie Gantner
W and Partners, LLC
(623) 748-4820
35 Total Sales
6 in Camelback East Village
$340K - $762K Price Range
Estimated Value: $646,582
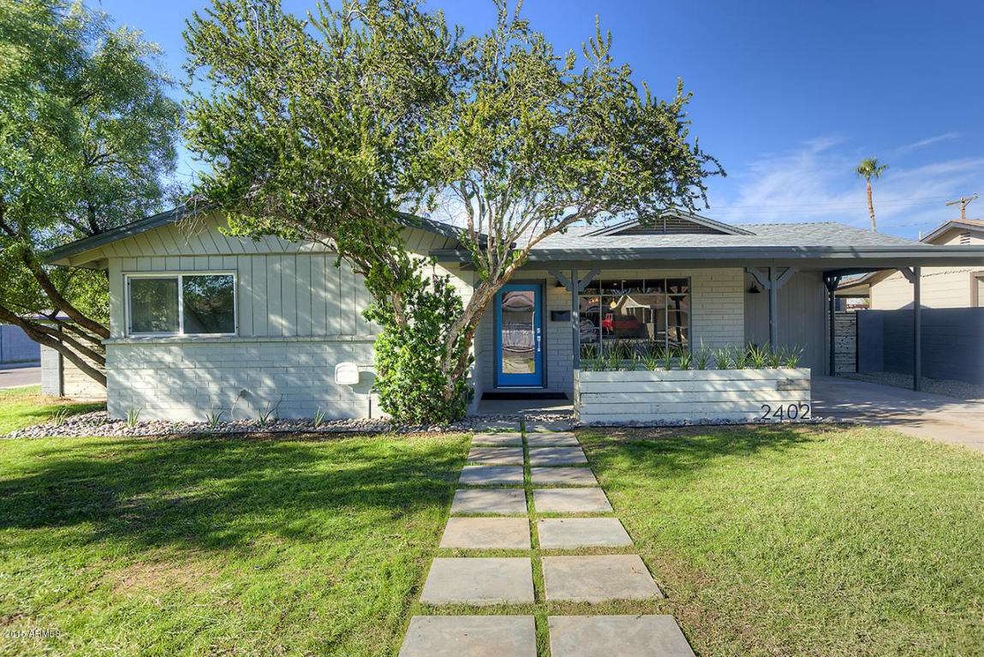
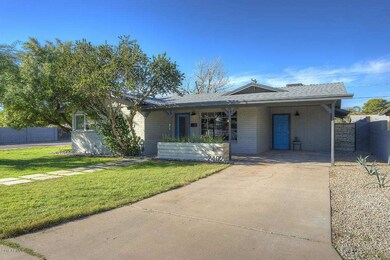
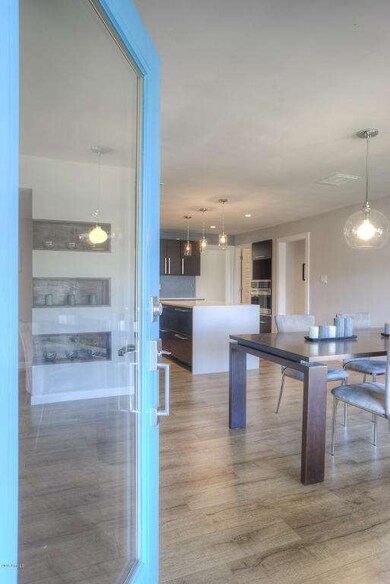
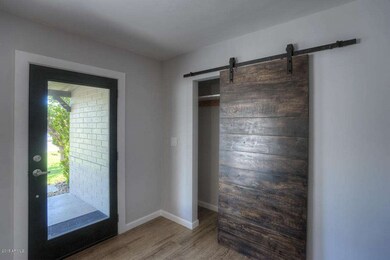
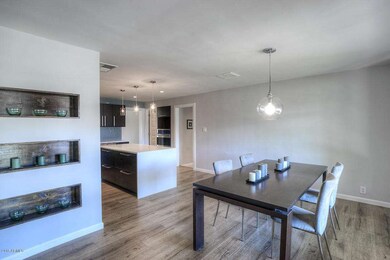
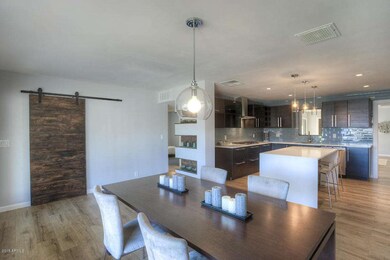
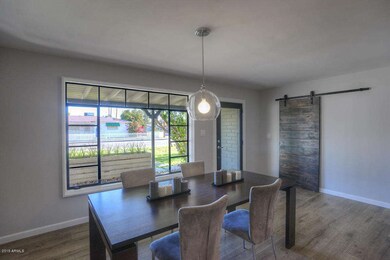
Comfortable-Modern renovations by Revive! This complete renovation has been laid out beautifully over a 2000+ sq. ft. split floorplan. You enter into the formal dining area, which opens to the kitchen, complete with quartz counters, waterfall island, all new cabinetry, and huge walk-in pantry. Through the casual family room is the master suite, with a sitting area in front of a contemporary fireplace, walk-in closet, and incredible bathroom. Everything has been completed here, New Roof, New Flooring, New Bathrooms, New Kitchen, New Fixtures. Tons of interior storage, covered patio, and private master bedroom patio. All of that and plenty of custom carpentry, including built-ins, reclaimed wood barn door, outdoor gates and planters. Come-In, get comfortable, and enjoy the Phoenix lifestyle. This home is in the Northeast Village. A community on the rise, with home values having increased around 10% in the last 12 months in the direct neighborhood, and over 20% in the surrounding areas. New builds, renovations and a great location are driving this trend.
You are located less than a 1/4 mile from Papago School (K-8), 1/2 mile from Arcadia Crossing (Costco, Target, Fry's), and around 1.5 miles from local foodie favorites like Beckett's Table, The Vig and Nook. Getting out of town? Less than 2.5 miles gets you to the airport. A trip downtown to catch a game, or concert, is only 4.5 miles away.
City life, with all the unique restaurants and boutiques, combined with the amenities usually found out in the suburbs, make this location a great place to call home.
Last Agent to Sell the Property
Matt Lasaitis
Verge Real Estate License #BR642942000 Listed on: 12/03/2015
We collect this data history from publicly available records. To have your information removed, we recommend requesting removal directly through your county’s website.
Natalie Gantner
W and Partners, LLC
(623) 748-4820
35 Total Sales
6 in Camelback East Village
$340K - $762K Price Range
John Galaviz
eXp Realty
(623) 600-7993
122 Total Sales
7 in Camelback East Village
$205K - $887K Price Range
James Goodman
Keller Williams Realty Sonoran Living
(480) 750-7625
198 Total Sales
1 in Camelback East Village
$362,000 Price
Debbie Sinagoga
Russ Lyon Sotheby's International Realty
(888) 621-2632
112 Total Sales
1 in Camelback East Village
$1,825,000 Price
Susana Diaz
West USA Realty
(623) 253-8440
38 Total Sales
1 in Camelback East Village
$142,500 Price
Dennis Salazar
eXp Realty
(623) 552-4634
90 Total Sales
1 in Camelback East Village
$900,000 Price
We collect this data history from publicly available records. To have your information removed, we recommend requesting removal directly through your county’s website.
| Date | Buyer | Sale Price | Title Company |
|---|---|---|---|
| $310,000 | Empire West Title Agency | ||
| Rath Ellen | $176,500 | Pioneer Title Agency Inc | |
| Schafer Mark T | $187,500 | First American Title Ins Co | |
| Jones J L | -- | Westland Title Agency Of Az | |
| Jones J L | -- | Westland Title Agency Of Az | |
| Hodous William H | $138,500 | Grand Canyon Title Agency In | |
| Agley Barbara | $71,000 | United Title Agency |
We collect this data history from publicly available records. To have your information removed, we recommend requesting removal directly through your county’s website.
| Date | Status | Borrower | Loan Amount |
|---|---|---|---|
| Open | $227,500 | ||
| Closed | Mendoza David A | $70,000 | |
| Closed | Mendoza David A | $239,112 | |
| Closed | Mendoza David A | $200,000 | |
| Previous Owner | Rath Ellen | $194,500 | |
| Previous Owner | Schafer Mark T | $25,000 | |
| Previous Owner | Schafer Mark T | $126,800 | |
| Previous Owner | Schafer Mark T | $35,000 | |
| Previous Owner | Schafer Mark T | $150,000 | |
| Previous Owner | Jones J L | $135,000 | |
| Previous Owner | Hodous William H | $131,575 |
We collect this data history from publicly available records. To have your information removed, we recommend requesting removal directly through your county’s website.
| Date | Event | Price | List to Sale | Price per Sq Ft |
|---|---|---|---|---|
| 02/22/2016 02/22/16 | Sold | $310,000 | -2.8% | $148 / Sq Ft |
| 01/27/2016 01/27/16 | Price Changed | $319,000 | -- | $153 / Sq Ft |
We collect this data history from publicly available records. To have your information removed, we recommend requesting removal directly through your county’s website.
| Year | Tax Paid | Tax Assessment Tax Assessment Total Assessment is a certain percentage of the fair market value that is determined by local assessors to be the total taxable value of land and additions on the property. | Land | Improvement |
|---|---|---|---|---|
| 2025 | $2,079 | $17,407 | ||
| 2024 | $1,976 | $16,578 | ||
| 2023 | $1,976 | $43,070 | $8,610 | $34,460 |
| 2022 | $1,892 | $31,880 | $6,370 | $25,510 |
| 2021 | $1,962 | $31,510 | $6,300 | $25,210 |
| 2020 | $1,911 | $25,980 | $5,190 | $20,790 |
| 2019 | $1,900 | $24,830 | $4,960 | $19,870 |
| 2018 | $1,859 | $21,000 | $4,200 | $16,800 |
| 2017 | $1,783 | $19,970 | $3,990 | $15,980 |
| 2016 | $1,710 | $21,000 | $4,200 | $16,800 |
| 2015 | $1,796 | $17,370 | $3,470 | $13,900 |
ML
Seller's Agent in 2016
Matt Lasaitis
Verge Real Estate
Buyer's Agent in 2016
Jaime Stark
HomeSmart
(602) 717-3030
5 in this area
25 Total Sales
Seller's Agent in 2015
Janet Rogers
ProSmart Realty
(602) 565-0192
32 Total Sales
JK
Buyer's Agent in 2015
Jeff Kalina
HomeSmart
Source: Arizona Regional Multiple Listing Service (ARMLS)
MLS Number: 5369463
APN: 120-07-048
Disclaimer: Certain information contained herein is derived from information provided by parties other than Homes.com. All information provided is deemed reliable, but is not guaranteed to be accurate and should be independently verified.
All information should be verified by the recipient and none is guaranteed as accurate by ARMLS
Listing Information presented by local MLS brokerage: Ten-X, local REALTOR®- Arlene Richardson - (888)-952-6393
Ask me questions while you tour the home.