
April Reamsnyder
Fathom Realty
(463) 222-0753
55 Total Sales
2 in Columbus
$165K - $191K Price Range

Estimated Value: $279,000 - $291,000
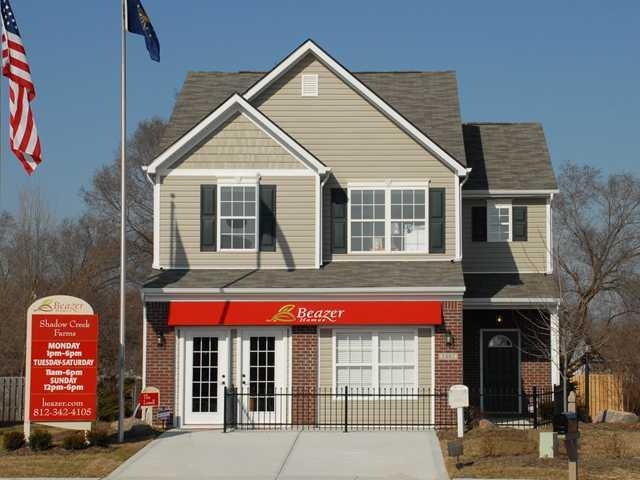
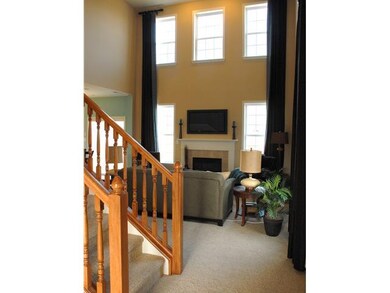
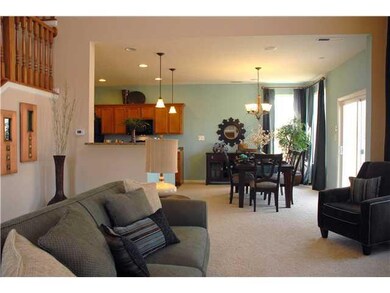
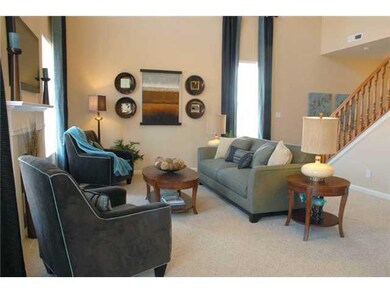
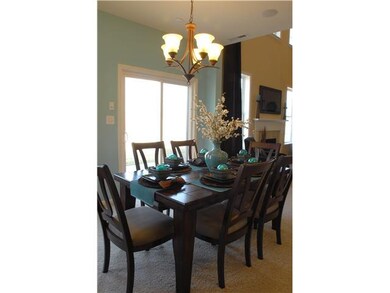
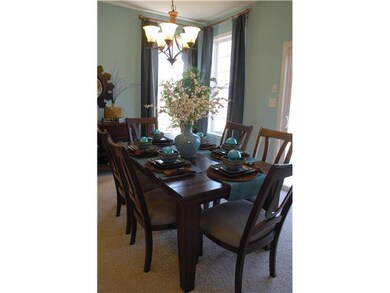
Model Home! Gorgeous 2 story, 3 bdrm, 2.5 Bth, 2story Great rm w/Gas Fp-open to DR & Kitchen for open concept, great for entertaining. Kitchen incl. Blk Whirlpool appliances, snack bar, WI pantry, tile floor. Laundry rm w/white W&D located off kitchen for easy access. Beautiful upstairs railing for a fantastic view of the Great rm. Master bdrm has vaulted ceiling, WIC, raised double sinks, WI shower & Garden Tub. Custom window treatments & painted walls-move-in ready!
Last Agent to Sell the Property
Jennifer Lewis
M/I Homes of Indiana, L.P. Brokerage Email: jelewis@beazer.com License #RB14044401 Listed on: 10/18/2011
We collect this data history from publicly available records. To have your information removed, we recommend requesting removal directly through your county’s website.
April Reamsnyder
Fathom Realty
(463) 222-0753
55 Total Sales
2 in Columbus
$165K - $191K Price Range
Deanna Burkart
Plum Tree Realty
(812) 651-4729
48 Total Sales
2 in Columbus
$196K - $325K Price Range
Trish Meier
eXp Realty, LLC
(812) 900-4914
199 Total Sales
102 in Columbus
$28K - $750K Price Range
Sarah Jane Johnson
F.C. Tucker Company
(623) 244-4606
38 Total Sales
1 in Columbus
$233,000 Price
Harjot Suri
Midland Realty Group, Inc.
(844) 741-3749
29 Total Sales
1 in Columbus
$518,000 Price
Bob Morris
Top Choice Real Estate, LLC
(844) 913-7623
79 Total Sales
1 in Columbus
$315,000 Price
We collect this data history from publicly available records. To have your information removed, we recommend requesting removal directly through your county’s website.
| Date | Buyer | Sale Price | Title Company |
|---|---|---|---|
| $175,000 | Security Title Services | ||
| Jones Dan J | $151,900 | -- | |
| Jones Dan J | $151,900 | Meridian Title Corporation |
We collect this data history from publicly available records. To have your information removed, we recommend requesting removal directly through your county’s website.
| Year | Tax Paid | Tax Assessment Tax Assessment Total Assessment is a certain percentage of the fair market value that is determined by local assessors to be the total taxable value of land and additions on the property. | Land | Improvement |
|---|---|---|---|---|
| 2025 | $4,563 | $204,000 | $43,200 | $160,800 |
| 2024 | $5,322 | $204,000 | $44,600 | $159,400 |
| 2023 | $5,322 | $234,400 | $54,700 | $179,700 |
| 2022 | $4,943 | $218,400 | $54,700 | $163,700 |
| 2021 | $2,194 | $192,900 | $30,400 | $162,500 |
| 2020 | $2,037 | $180,000 | $30,400 | $149,600 |
| 2019 | $1,786 | $165,600 | $30,400 | $135,200 |
| 2018 | $1,805 | $154,500 | $30,400 | $124,100 |
| 2017 | $3,435 | $156,400 | $23,900 | $132,500 |
| 2016 | $3,058 | $139,300 | $23,900 | $115,400 |
| 2014 | $1,557 | $139,200 | $23,900 | $115,300 |
JL
Seller's Agent in 2012
Jennifer Lewis
M/I Homes of Indiana, L.P.
NM
Buyer's Agent in 2012
Non-BLC Member
MIBOR REALTOR® Association
Source: MIBOR Broker Listing Cooperative®
MLS Number: 21146468
APN: 03-85-03-110-000.108-005
Disclaimer: Certain information contained herein is derived from information provided by parties other than Homes.com. All information provided is deemed reliable, but is not guaranteed to be accurate and should be independently verified.
All data is obtained from various sources and may not have been verified by broker or MLS GRID. Supplied Open House Information is subject to change without notice. All information should be independently reviewed and verified for accuracy. Properties may or may not be listed by the office/agent presenting the information. Some IDX listings have been excluded from this website.
Listings courtesy of MIBOR Broker Listing Cooperative® as distributed by MLS GRID.
Based on information submitted to the MLS GRID
Ask me questions while you tour the home.