
Rick Bauer
RE/MAX Concepts - Cedar Falls
(319) 349-8738
229 Total Sales
34 in Cedar Falls
$108K - $595K Price Range
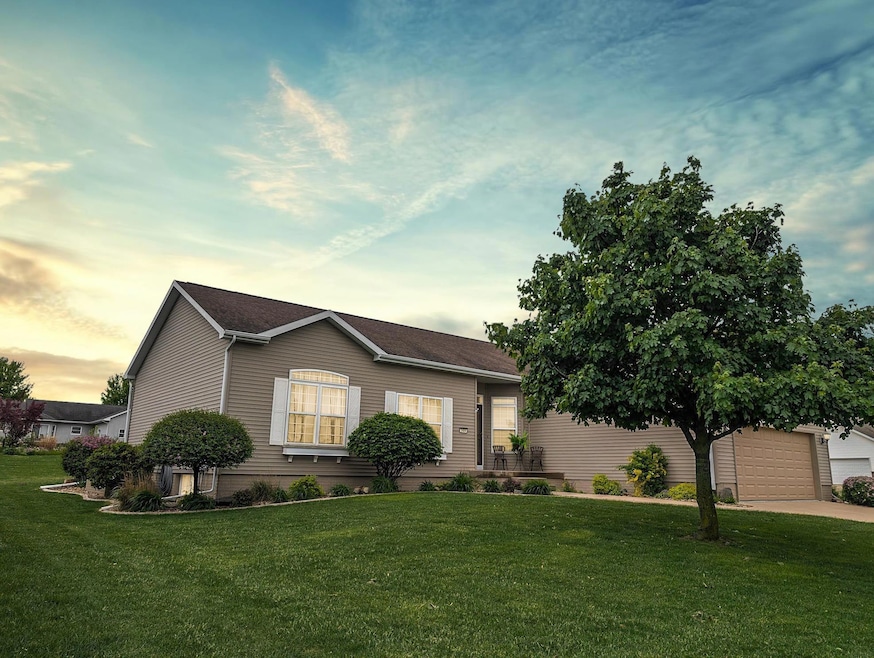
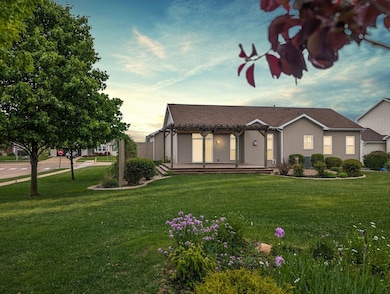


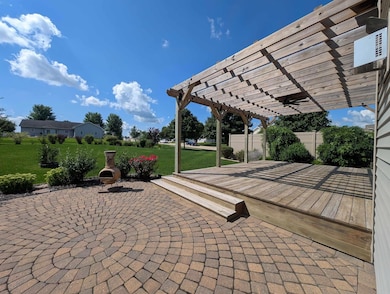
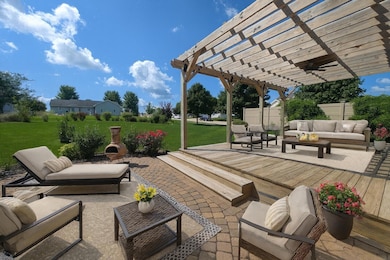
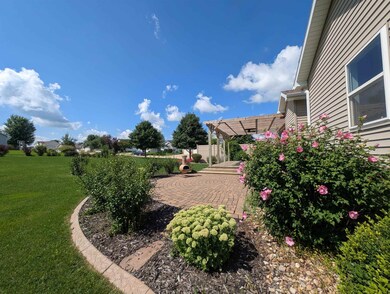
Welcome home! Natural light fills every corner of this beautiful ranch, creating a warm and inviting vibe the moment you step inside. The open main level features a stunning stone fireplace, luxury vinyl plank flooring and a remodeled kitchen that will quickly become your favorite gathering spot. Just minutes from the new Aldrich Elementary School this property is framed by meticulous landscaping-poured concrete edging, window boxes, lush flowering bushes, perennials, shrubs, and mature trees. A custom brick patio pairs perfectly with an 18×22 deck crowned by a pergola and outdoor ceiling fan—ideal for morning coffee or summer gatherings. Along the west side, a Lakeland solid-privacy fence is accented with lush plantings on both sides, offering charm and privacy. Inside, the dramatic floor to ceiling Santa Fe veneer stone fireplace anchors the living room and is flanked by large windows with remote control blinds. The gas insert, featuring the White Log Collection and a live-edge walnut mantel, provides warmth and style. The living area flows naturally into the remodeled kitchen, designed by Town & Country, with an abundance of cabinetry, an island, beverage fridge, and gleaming quartz countertops from Surface Solutions. Extended counters and the island provide generous prep and seating space. Barely used new appliances, including the beverage fridge, plus a new Perma-Shield gliding patio door with built-in blinds complete this exceptional space. A laundry room near the attached garage entry adds everyday convenience. On the other side of the homee discover three inviting bedrooms: Primary Suite (13×13): Walk-in closet and ensuite bath. Second Bedroom (12×12): Double closets and generous floor space. Third Bedroom (12×9): Perfect as a home office, nursery, or guest room. A centrally located full bath serves the secondary bedrooms. The finished area of the basement offers a huge family/game room that could easily be converted back to include an additional bedroom while still providing plenty of space for an office, media area, or non-conforming bedroom. The unfinished area includes a roughed-in bath, ample storage with built-in shelving, and room to grow. Peace of mind comes with practical updates: a high-efficiency gas furnace and 16-SEER A/C (2021), plus a new ultra-quiet garage door opener with lifetime motor warranty.
Last Agent to Sell the Property
RE/MAX Concepts - Cedar Falls License #S58522000 Listed on: 09/20/2025
We collect this data history from publicly available records. To have your information removed, we recommend requesting removal directly through your county’s website.
Rick Bauer
RE/MAX Concepts - Cedar Falls
(319) 349-8738
229 Total Sales
34 in Cedar Falls
$108K - $595K Price Range
Wesley Sorge
Midtown Realty
(319) 349-8278
23 Total Sales
2 in Cedar Falls
$140K - $146K Price Range
Carl Ericson
Oakridge Real Estate
(319) 595-4356
199 Total Sales
76 in Cedar Falls
$93K - $855K Price Range
Kevin Kolbet
Kolbet Realtors
(641) 552-0245
261 Total Sales
1 in Cedar Falls
$195,000 Price
Nancy Conklin
Century 21 Signature Real Estate - Cedar Falls
(319) 429-7424
29 Total Sales
5 in Cedar Falls
$184K - $478K Price Range
Jaime Hymer
Pinnacle Realty
(319) 382-0391
321 Total Sales
1 in Cedar Falls
$140,000 Price
We collect this data history from publicly available records. To have your information removed, we recommend requesting removal directly through your county’s website.
| Date | Type | Sale Price | Title Company |
|---|---|---|---|
| Interfamily Deed Transfer | -- | None Available | |
| Joint Tenancy Deed | $257,500 | None Available | |
| Joint Tenancy Deed | $230,000 | Professional Closing And Set |
We collect this data history from publicly available records. To have your information removed, we recommend requesting removal directly through your county’s website.
| Date | Status | Loan Amount | Loan Type |
|---|---|---|---|
| Previous Owner | $80,000 | New Conventional | |
| Previous Owner | $80,000 | New Conventional | |
| Previous Owner | $251,241 | FHA | |
| Previous Owner | $253,521 | FHA | |
| Previous Owner | $54,500 | Stand Alone Second | |
| Previous Owner | $45,000 | Credit Line Revolving | |
| Previous Owner | $183,696 | New Conventional |
We collect this data history from publicly available records. To have your information removed, we recommend requesting removal directly through your county’s website.
| Date | Event | Price | List to Sale | Price per Sq Ft |
|---|---|---|---|---|
| 07/02/2026 07/02/26 | Sold | $412,500 | -0.6% | $178 / Sq Ft |
| 04/29/2026 04/29/26 | Pending | -- | -- | -- |
| 04/29/2026 04/29/26 | Price Changed | $415,000 | -4.6% | $179 / Sq Ft |
| 03/25/2026 03/25/26 | Price Changed | $435,000 | -2.2% | $187 / Sq Ft |
| 02/16/2026 02/16/26 | Price Changed | $445,000 | -3.3% | $192 / Sq Ft |
| 12/11/2025 12/11/25 | Price Changed | $460,000 | -1.1% | $198 / Sq Ft |
| 10/17/2025 10/17/25 | Price Changed | $465,000 | -6.1% | $200 / Sq Ft |
| 10/01/2025 10/01/25 | Price Changed | $495,000 | -1.1% | $213 / Sq Ft |
| 09/20/2025 09/20/25 | For Sale | $500,500 | -- | $216 / Sq Ft |
We collect this data history from publicly available records. To have your information removed, we recommend requesting removal directly through your county’s website.
| Year | Tax Paid | Tax Assessment Tax Assessment Total Assessment is a certain percentage of the fair market value that is determined by local assessors to be the total taxable value of land and additions on the property. | Land | Improvement |
|---|---|---|---|---|
| 2025 | $5,162 | $359,530 | $67,330 | $292,200 |
| 2024 | $5,162 | $344,770 | $60,240 | $284,530 |
| 2023 | $5,210 | $344,770 | $60,240 | $284,530 |
| 2022 | $5,272 | $291,100 | $60,240 | $230,860 |
| 2021 | $4,690 | $291,100 | $60,240 | $230,860 |
| 2020 | $4,594 | $260,480 | $50,610 | $209,870 |
| 2019 | $4,594 | $260,480 | $50,610 | $209,870 |
| 2018 | $4,652 | $260,480 | $50,610 | $209,870 |
| 2017 | $4,756 | $260,480 | $50,610 | $209,870 |
| 2016 | $4,448 | $260,480 | $50,610 | $209,870 |
| 2015 | $4,448 | $260,480 | $50,610 | $209,870 |
| 2014 | $4,500 | $260,480 | $50,610 | $209,870 |
Seller's Agent in 2026
Cindy Gaffney
RE/MAX
(319) 239-1236
53 Total Sales
Buyer's Agent in 2026
Andrea Martinson
AWRE, EXP Realty, LLC
(319) 215-0238
109 Total Sales
Source: Northeast Iowa Regional Board of REALTORS®
MLS Number: NBR20254651
APN: 8914-26-304-022
Disclaimer: Certain information contained herein is derived from information provided by parties other than Homes.com. All information provided is deemed reliable, but is not guaranteed to be accurate and should be independently verified.
All data is obtained from various sources and may not have been verified by broker or MLS GRID. Supplied Open House Information is subject to change without notice. All information should be independently reviewed and verified for accuracy. Properties may or may not be listed by the office/agent presenting the information. Some IDX listings have been excluded from this website. IDX information is provided exclusively for personal, non-commercial use, and may not be used for any purpose other than to identify prospective properties consumers may be interested in purchasing. Information is deemed reliable but not guaranteed.
Listings courtesy of Northeast Iowa Regional Board of REALTORS® as distributed by MLS GRID.
Based on information submitted to the MLS GRID
Ask me questions while you tour the home.