
Ayana Morton
Coldwell Banker Realty
(302) 307-9250
42 Total Sales
3 in Pike Creek
$285K - $425K Price Range

Estimated Value: $327,000 - $400,362
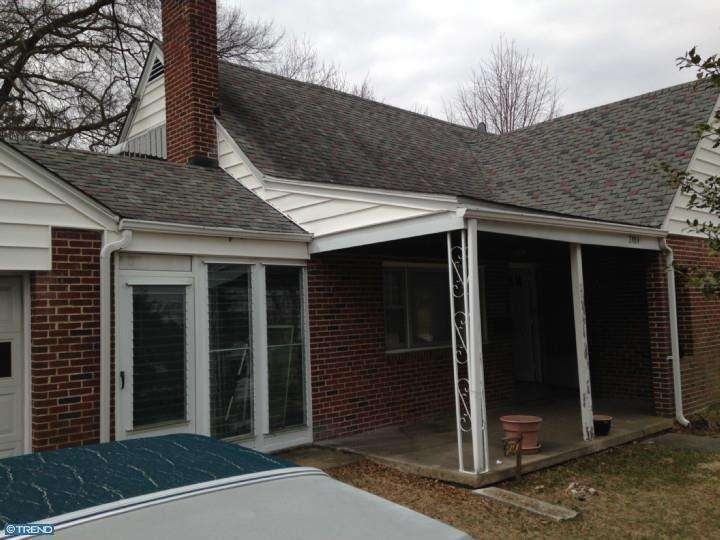
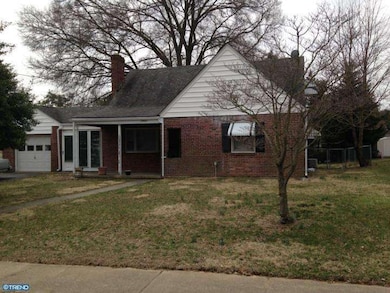
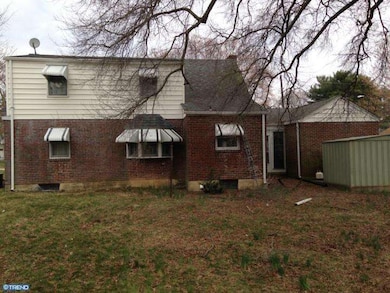
Charming brick cape with lots of potential on a nice level yard in the popular Limestone Acres community and top rated Red Clay Consolidated school district, and conveniently located close to shopping. Four spacious bedrooms, and two full baths, a formal dining room and living room with a cozy wood burning fireplace and spacious kitchen has a breezeway leading out to the attached garage. New heater and sump pump. Home is being sold as is - short sale process has been initiated with the lender.
Last Agent to Sell the Property
(610) 406-7905 john@liveingarnetvalley.net Hearthstone Hometown Realty License #RB-0031470 Listed on: 04/05/2014
Last Buyer's Agent
(302) 999-9999 gail.renulfi@foxroach.com BHHS Fox & Roach - Hockessin License #R3-0015193
We collect this data history from publicly available records. To have your information removed, we recommend requesting removal directly through your county’s website.
Ayana Morton
Coldwell Banker Realty
(302) 307-9250
42 Total Sales
3 in Pike Creek
$285K - $425K Price Range
Laura Walker
Walker Realty Group LLC
(302) 279-5690
105 Total Sales
2 in Pike Creek
$212K - $385K Price Range
Ray Dudkewitz
Patterson-Schwartz-Newark
(484) 779-1607
60 Total Sales
3 in Pike Creek
$180K - $425K Price Range
Chris Cashman
Patterson-Schwartz-Newark
(484) 779-6265
104 Total Sales
3 in Pike Creek
$338K - $430K Price Range
Mark Macomber
RE/MAX Realty Group Rehoboth
(856) 517-8134
62 Total Sales
7 in Pike Creek
$235K - $370K Price Range
Brian Spangler
Keller Williams Real Estate - Media
(484) 787-3029
128 Total Sales
3 in Pike Creek
$330K - $575K Price Range
We collect this data history from publicly available records. To have your information removed, we recommend requesting removal directly through your county’s website.
| Date | Buyer | Sale Price | Title Company |
|---|---|---|---|
| $155,800 | None Available | ||
| -- | None Available |
We collect this data history from publicly available records. To have your information removed, we recommend requesting removal directly through your county’s website.
| Date | Event | Price | List to Sale | Price per Sq Ft |
|---|---|---|---|---|
| 01/30/2015 01/30/15 | Sold | $155,800 | -13.4% | $101 / Sq Ft |
| 01/22/2015 01/22/15 | Pending | -- | -- | -- |
| 07/21/2014 07/21/14 | Price Changed | $179,900 | -4.8% | $116 / Sq Ft |
| 06/19/2014 06/19/14 | For Sale | $189,000 | 0.0% | $122 / Sq Ft |
| 05/01/2014 05/01/14 | Pending | -- | -- | -- |
| 04/05/2014 04/05/14 | For Sale | $189,000 | -- | $122 / Sq Ft |
We collect this data history from publicly available records. To have your information removed, we recommend requesting removal directly through your county’s website.
| Year | Tax Paid | Tax Assessment Tax Assessment Total Assessment is a certain percentage of the fair market value that is determined by local assessors to be the total taxable value of land and additions on the property. | Land | Improvement |
|---|---|---|---|---|
| 2025 | $2,945 | $371,900 | $70,500 | $301,400 |
| 2024 | $2,139 | $57,900 | $11,200 | $46,700 |
| 2023 | $1,887 | $57,900 | $11,200 | $46,700 |
| 2022 | $1,910 | $57,900 | $11,200 | $46,700 |
| 2021 | $1,910 | $57,900 | $11,200 | $46,700 |
| 2020 | $1,916 | $57,900 | $11,200 | $46,700 |
| 2019 | $2,067 | $57,900 | $11,200 | $46,700 |
| 2018 | $1,875 | $57,900 | $11,200 | $46,700 |
| 2017 | $1,852 | $57,900 | $11,200 | $46,700 |
| 2016 | $1,769 | $57,900 | $11,200 | $46,700 |
| 2015 | $1,657 | $57,900 | $11,200 | $46,700 |
| 2014 | $1,534 | $57,900 | $11,200 | $46,700 |
Seller's Agent in 2015
John Williams
Hearthstone Hometown Realty
(610) 406-7905
120 Total Sales
Buyer's Agent in 2015
Jennifer Idell
BHHS Fox & Roach
(302) 584-1007
27 Total Sales
Source: Bright MLS
MLS Number: 1002868958
APN: 08-044.10-083
Disclaimer: Certain information contained herein is derived from information provided by parties other than Homes.com. All information provided is deemed reliable, but is not guaranteed to be accurate and should be independently verified.
The data relating to real estate for sale on this website appears in part through the BRIGHT Internet Data Exchange program, a voluntary cooperative exchange of property listing data between licensed real estate brokerage firms, and is provided by BRIGHT through a licensing agreement.
Listing information is from various brokers who participate in the Bright MLS IDX program and not all listings may be visible on the site.
The property information being provided on or through the website is for the personal, non-commercial use of consumers and such information may not be used for any purpose other than to identify prospective properties consumers may be interested in purchasing.
Some properties which appear for sale on the website may no longer be available because they are for instance, under contract, sold or are no longer being offered for sale.
Property information displayed is deemed reliable but is not guaranteed.
Copyright 2026 Bright MLS, Inc.
Ask me questions while you tour the home.