
Stephanie Crosslin
Crosslin Gist Realty, LLC
(901) 519-3202
70 Total Sales
1 in Lake Cormorant
$299,000 Price

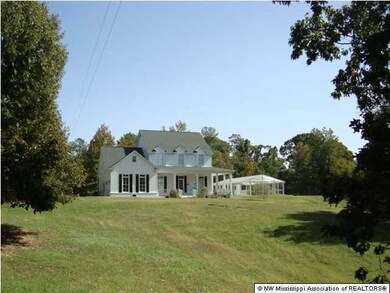
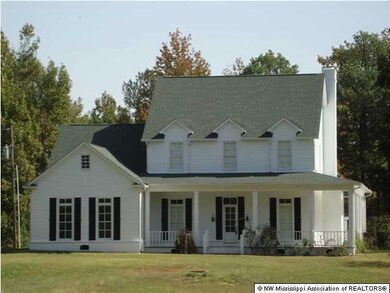
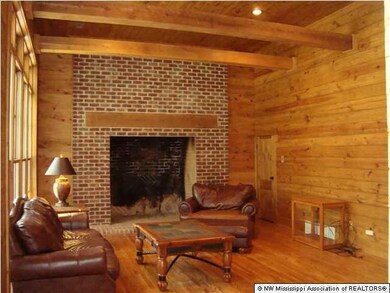
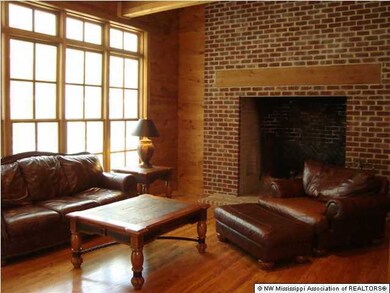
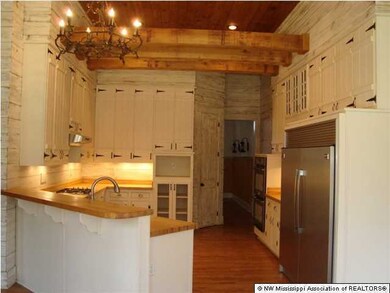
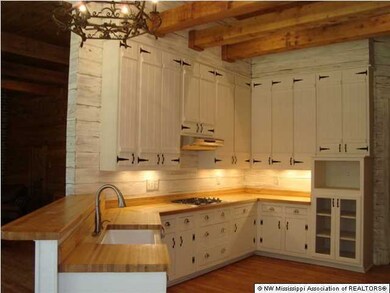
This is a beautiful plantation style home. The family room is adorned with pine walls, birch beams, and red oak floors. The house boasts beautiful crystal chandeliers throughout. The main level entertains a large foyer; with a formal living and dining room on each side. The formal living room has floor to ceiling bookcases. The formal dining room has real working, wooden shutters on the interior, and there is a half bath off of the foyer. The family room boasts a larger than life fireplace that is sure to keep you comfy, cozy during the winter. The beautiful kitchen has white cabinets with real butcher block countertops, a 65" subzero refrigerator, along with double ovens, and a 4 burner gas cooktop. A farmhouse sink, glass cabinet doors, and hardwood floors finish out the beautiful kitche n. The second level has 3 bedrooms and 2 bathrooms including the master suite. The master suite has his and hers raised copper sinks with 3 mirrors. The second level also has a bonus room with a huge expandable floored attic. There is a second 1100 sq. ft. (not measured) house on the property, which features include: 3 bedrooms, 1 baths, and stainless steel appliances and more. The 10 acre property includes: 2 car garages, detached indoor pool, wooden privacy fence, horse barn, 2 pastures, and a 6'x12' tornado shelter. Smaller home would make a good mother-in-law home or guest home.
Last Agent to Sell the Property
Mike Anderson
Keller Williams Listed on: 10/07/2013
Last Buyer's Agent
LISA UTTERBACK
RE/MAX LEGACY
Stephanie Crosslin
Crosslin Gist Realty, LLC
(901) 519-3202
70 Total Sales
1 in Lake Cormorant
$299,000 Price
Frances Anderson
Crye-Leike, Inc., REALTORS
(901) 979-5033
136 Total Sales
2 in Lake Cormorant
$315,000 Price Range
Mary McCall
Burch Realty Group
(901) 256-6800
45 Total Sales
1 in Lake Cormorant
$300,000 Price
Brenda Allen
Leaving A Legacy Realty, LLC
(901) 763-6215
41 Total Sales
2 in Lake Cormorant
$45K - $429K Price Range
Michele Johnston
Marx-Bensdorf, REALTORS
(662) 863-2952
236 Total Sales
6 in Lake Cormorant
$180K - $375K Price Range
Pablo Pereyra
901, REALTORS
(901) 979-6330
122 Total Sales
3 in Lake Cormorant
$190,000 Price Range
We collect this data history from publicly available records. To have your information removed, we recommend requesting removal directly through your county’s website.
| Date | Event | Price | List to Sale | Price per Sq Ft |
|---|---|---|---|---|
| 05/07/2014 05/07/14 | Sold | -- | -- | -- |
| 05/06/2014 05/06/14 | Pending | -- | -- | -- |
| 10/07/2013 10/07/13 | For Sale | $600,000 | -- | $182 / Sq Ft |
We collect this data history from publicly available records. To have your information removed, we recommend requesting removal directly through your county’s website.
| Year | Tax Paid | Tax Assessment Tax Assessment Total Assessment is a certain percentage of the fair market value that is determined by local assessors to be the total taxable value of land and additions on the property. | Land | Improvement |
|---|---|---|---|---|
| 2025 | $5,483 | $227,400 | $48,240 | $179,160 |
| 2024 | $5,740 | $228,720 | $47,640 | $181,080 |
| 2023 | $5,385 | $214,600 | $30,960 | $183,640 |
| 2022 | $5,038 | $192,680 | $29,280 | $163,400 |
| 2021 | $4,278 | $160,600 | $17,000 | $143,600 |
| 2020 | $4,275 | $155,920 | $17,000 | $138,920 |
| 2019 | $4,105 | $148,400 | $16,000 | $132,400 |
| 2018 | $3,999 | $146,800 | $16,000 | $130,800 |
| 2017 | $4,010 | $138,960 | $12,000 | $126,960 |
| 2016 | $3,094 | $121,120 | $12,000 | $109,120 |
| 2015 | $346 | $12,000 | $12,000 | $0 |
| 2014 | $346 | $12,000 | $12,000 | $0 |
MA
Seller's Agent in 2014
Mike Anderson
Keller Williams
LU
Buyer's Agent in 2014
LISA UTTERBACK
RE/MAX LEGACY
Source: MLS United
MLS Number: 2286531
Disclaimer: Certain information contained herein is derived from information provided by parties other than Homes.com. All information provided is deemed reliable, but is not guaranteed to be accurate and should be independently verified.
Information is deemed to be reliable but not guaranteed. Copyright 2026 MLS United, LLC.
Ask me questions while you tour the home.