
Seller's Agent in 2024
Shelly Voight
Berkshire Hathaway HomeServices Starck Real Estate
(847) 421-8495
61 Total Sales
Estimated Value: $480,000 - $636,000
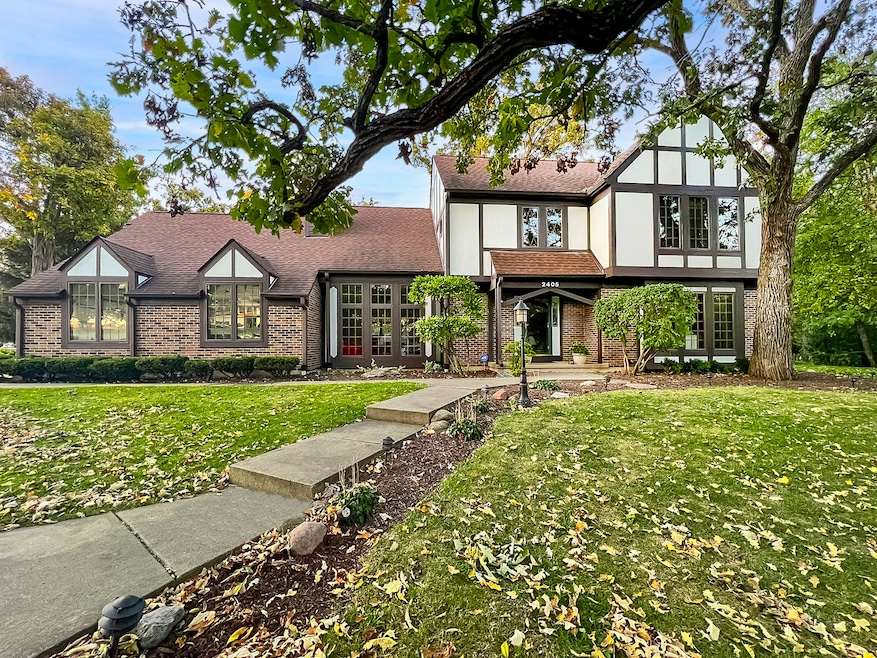
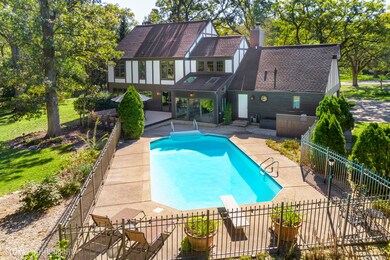
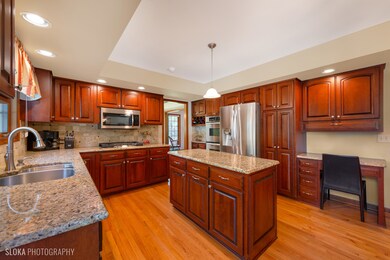
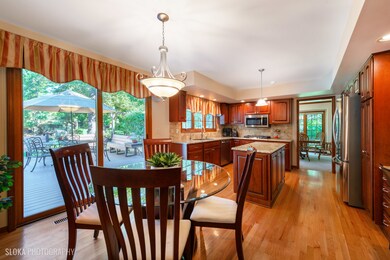
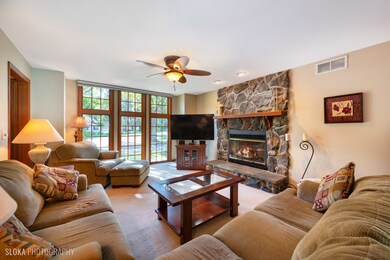
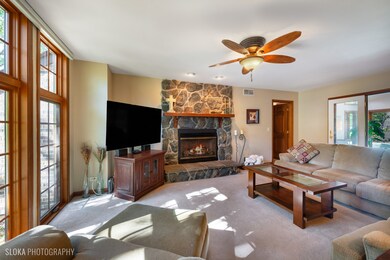
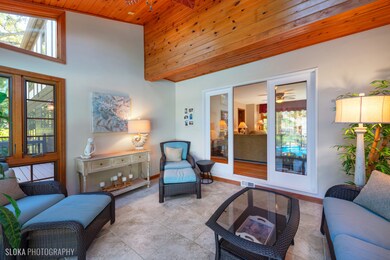
This home is not your typical Tudor! It is the perfect blend of traditional charm and modern sophistication, style, luxury, quality craftsmanship and is truly one of a kind! You will fall in love with this immaculate home's curb appeal and it's picturesque, park like just over 1-acre retreat complete with a 32' x 16' in-ground pool in McHenry's sought after Martin Woods! The outside has been redone with new hardy board and LP siding in September 2024! Be impressed by the thoughtful design in this spacious floor plan which may have a traditional design but has a spectacular flow with great attention to detail in the custom finishes and millwork. The spacious interior boasts hardwood flooring, a gourmet kitchen complete with granite counters, stainless appliances, pantry, island and eating area, cozy family room and gas burning fireplace which is open to the 4-season room just off the pool deck, dining and living room with wood burning fireplace just off the kitchen, full laundry room with utility sink and cabinet storage, and 2 half baths - one of the half baths just off the pool! On the second level you will find 4 spacious bedrooms including the primary suite with his and her closets, and luxury primary bath with dual sinks, separate shower, air bubbler tub and changing area. The second level hall bath's brilliant design with separate shower and sink area makes it perfect for sharing! You will love the views from both the main level and bedrooms out the Kolbe casement windows, many almost floor to ceiling! The second level also includes the almost 400 square feet attic storage room that has walk in access from the second floor and pull down stairs for direct access to the garage. There is so much more to love in the finished area of the basement with this home's third fireplace in the rec/family room area, a bonus space that could be an office, playroom or exercise space, craft area and the lower-level kitchenette perfect for family time or entertaining! There is even more storage in the basement's unfinished area and crawl space. The perfect transition from the amazing interior of this home to the back yard retreat is the bright and airy four-season room. Open it up as an extension of the pool area in the summer, or as the perfect spot to enjoy the nature views all winter long. Step outside to the impressive outdoor living space complete with the inground pool, patio, deck, and tree lined, lush private yard. No matter the season there is something to enjoy here! But that's not all to love! You will also appreciate the home's long list of newer items including: deck painted - October 2024, new kitchen range - October 2024, new Hardie Board and LP siding installed - September 2024, new microwave - 2023, all new Kolbe casement windows and gutters - 2016, underground drainage from downspouts added 2017, new roof and skylights for the sunroom - 2018, hardwood floors refinished - 2015, newer pool heater, updated laundry room and half bath area, all baths updated. This home is totally move in ready with nothing for you to do but move in and enjoy!! Close to town, schools, dining, entertainment, the riverwalk, state parks, golf, Metra, Northwestern Hospital and so much more! Seller can close quickly, and you can have a new home before the holidays!
Last Agent to Sell the Property
Berkshire Hathaway HomeServices Starck Real Estate License #475157633 Listed on: 10/10/2024
We collect this data history from publicly available records. To have your information removed, we recommend requesting removal directly through your county’s website.
We collect this data history from publicly available records. To have your information removed, we recommend requesting removal directly through your county’s website.
| Date | Buyer | Sale Price | Title Company |
|---|---|---|---|
| $560,000 | None Listed On Document | ||
| Graham Douglas W | -- | Chicago Title Insurance Comp | |
| Graham Douglas W | $342,750 | Ticor Title Insurance Compan | |
| Baird Michael R | $270,000 | -- |
We collect this data history from publicly available records. To have your information removed, we recommend requesting removal directly through your county’s website.
| Date | Status | Borrower | Loan Amount |
|---|---|---|---|
| Previous Owner | $110,000 | ||
| Previous Owner | Graham Douglas W | $206,000 | |
| Previous Owner | Graham Douglas W | $158,200 | |
| Previous Owner | Graham Douglas W | $242,750 | |
| Previous Owner | Baird Michael R | $264,000 | |
| Previous Owner | Baird Michael R | $31,100 |
We collect this data history from publicly available records. To have your information removed, we recommend requesting removal directly through your county’s website.
| Date | Event | Price | List to Sale | Price per Sq Ft |
|---|---|---|---|---|
| 11/20/2024 11/20/24 | Sold | $560,000 | -0.9% | $153 / Sq Ft |
| 10/28/2024 10/28/24 | Pending | -- | -- | -- |
| 10/10/2024 10/10/24 | For Sale | $565,000 | -- | $154 / Sq Ft |
We collect this data history from publicly available records. To have your information removed, we recommend requesting removal directly through your county’s website.
| Year | Tax Paid | Tax Assessment Tax Assessment Total Assessment is a certain percentage of the fair market value that is determined by local assessors to be the total taxable value of land and additions on the property. | Land | Improvement |
|---|---|---|---|---|
| 2024 | $12,091 | $158,925 | $12,759 | $146,166 |
| 2023 | $11,675 | $142,381 | $11,431 | $130,950 |
| 2022 | $11,503 | $132,091 | $26,734 | $105,357 |
| 2021 | $10,959 | $123,013 | $24,897 | $98,116 |
| 2020 | $10,584 | $117,885 | $23,859 | $94,026 |
| 2019 | $10,924 | $111,941 | $22,656 | $89,285 |
| 2018 | $12,362 | $113,868 | $23,046 | $90,822 |
| 2017 | $11,907 | $106,868 | $21,629 | $85,239 |
| 2016 | $11,545 | $99,877 | $20,214 | $79,663 |
| 2013 | -- | $98,333 | $19,902 | $78,431 |
Seller's Agent in 2024
Shelly Voight
Berkshire Hathaway HomeServices Starck Real Estate
(847) 421-8495
61 Total Sales
Buyer's Agent in 2024
Cheryl Black
Keller Williams North Shore West
(815) 353-8248
90 Total Sales
Source: Midwest Real Estate Data (MRED)
MLS Number: 12176720
APN: 09-21-301-008
Disclaimer: Certain information contained herein is derived from information provided by parties other than Homes.com. All information provided is deemed reliable, but is not guaranteed to be accurate and should be independently verified.
All data is obtained from various sources and may not have been verified by broker or MLS GRID. Supplied Open House Information is subject to change without notice. All information should be independently reviewed and verified for accuracy. Properties may or may not be listed by the office/agent presenting the information. Some IDX listings have been excluded from this website.
Listings courtesy of Midwest Real Estate Data (MRED) as distributed by MLS GRID.
Based on information submitted to the MLS GRID
Ask me questions while you tour the home.