
Seller's Agent in 2024
Amy Kite
Keller Williams Infinity
(224) 337-2788
875 Total Sales
Estimated Value: $496,000 - $636,000
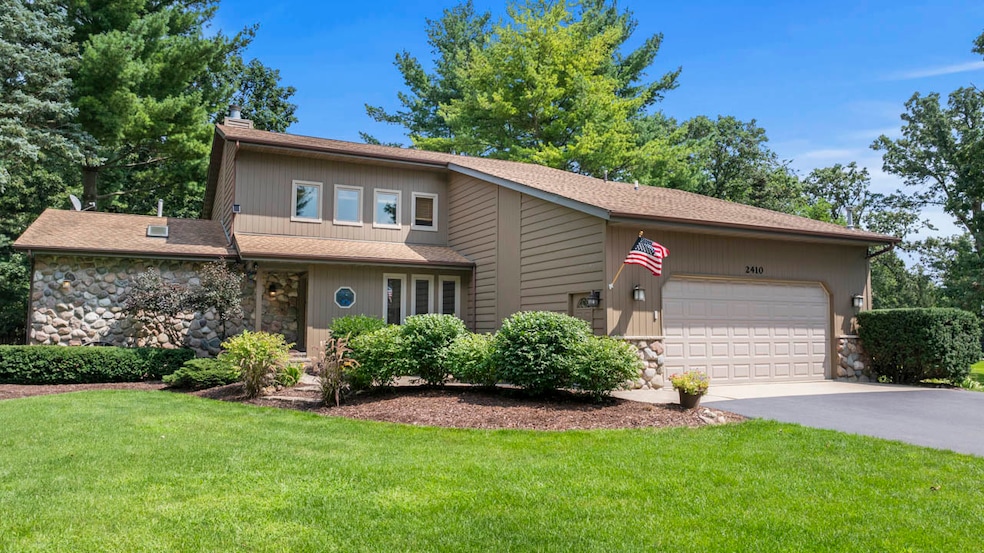
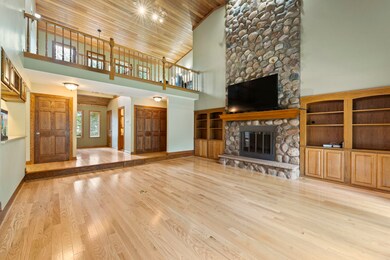
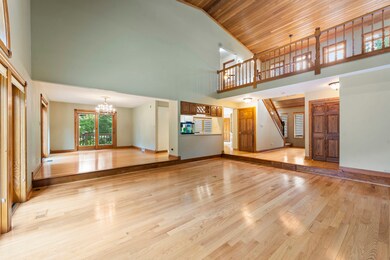
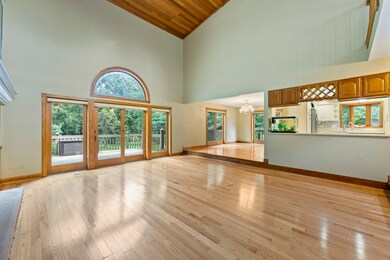
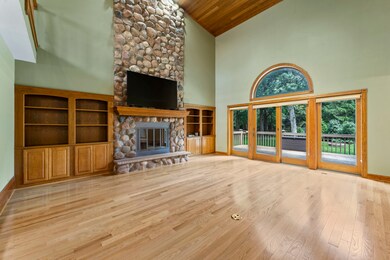
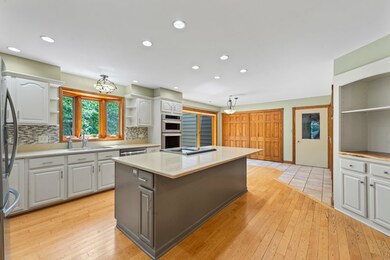
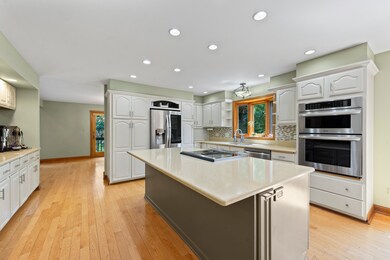
Welcome to this beautiful CUSTOM built home that is located in the amazing Martin Woods Subdivision - situated perfectly on a 1 acre lot that has the feel of being in your own private forest preserve! The abundance of mature trees and beautiful landscaping add to the peaceful and serene feel of the property. As you walk up to the home you are greeted by the gorgeous professional landscaping, fresh exterior paint and new driveway. Step inside and you will fall in LOVE! Gleaming hardwood flooring, new doors, baseboards, crown molding throughout most of the main floor. The entire interior of the home has been freshly painted. The kitchen offers an abundance of refreshed white cabinetry, solid surface countertops, tile backsplash and a full stainless steel appliance package with a double oven and a huge center island with seating for four! Pass through bar area divides the kitchen and family room. Whether you are preparing a gourmet meal or a quick snack, the kitchen is sure to inspire your culinary creativity. The adjacent breakfast area has a slider door leading to a deck. This is ideal for grilling out. Large dining area with two sets of slider doors leading to the deck space. This home offers so much space and is ideal for entertaining your family and friends. Dramatic family room with soaring cathedral cedar planked ceiling, a stunning floor to ceiling stone fireplace flanked by built-in bookcases on each side, and a slider door that opens up to a nature lovers paradise with a wrap around porch. This is the perfect spot to enjoy your morning coffee or unwind in the evening after a long day. Main level master retreat with cathedral cedar plank ceiling, fireplace, and slider door providing access to the deck. Spa like bathroom with a jetted Whirlpool tub, walk-in shower with full body sprays, dual sink vanity and heated floors. Convenient updated powder room and laundry room on the main level as well - Newer washer & dryer stay with the home. Head upstairs and find a spacious loft with a built-in desk area along with two additional and spacious bedrooms and a convenient full bathroom with a dual sink vanity and a tub/shower. Enjoy the extra living space that the finished English basement offers. Large recreation or family room with a 3rd fireplace boasting the same gorgeous stone as the family room with built-in shelving on each side. The fourth bedroom and full bathroom top off the basement. The cement crawl is ideal for all of your storage needs. The oversized attached 2.5 car garage is heated and provides room for parking your cars or additional storage space. The backyard space is amazing and offers a screened in gazebo with ceiling fan, storage shed, firepit and invisible fence to keep your pets safe and secure. New water softener in 2018, well pressure tank replaced in 2023. Wonderful location in between McCullom and Wonder Lake, 10 minutes to downtown McHenry with tons of shopping, restaurants, train and more. This unique property is truly one of the best that McHenry has to offer! Schedule your showing today.
Last Agent to Sell the Property
Keller Williams Infinity License #475132989 Listed on: 08/05/2024
We collect this data history from publicly available records. To have your information removed, we recommend requesting removal directly through your county’s website.
We collect this data history from publicly available records. To have your information removed, we recommend requesting removal directly through your county’s website.
| Date | Buyer | Sale Price | Title Company |
|---|---|---|---|
| $550,000 | Old Republic National Title | ||
| -- | Attorney | ||
| $297,000 | First American Title | ||
| $297,000 | Fidelity National Title | ||
| -- | -- | ||
| -- | -- |
We collect this data history from publicly available records. To have your information removed, we recommend requesting removal directly through your county’s website.
| Date | Status | Borrower | Loan Amount |
|---|---|---|---|
| Open | $440,000 | ||
| Previous Owner | $237,600 | ||
| Previous Owner | $237,600 | ||
| Previous Owner | $130,000 |
We collect this data history from publicly available records. To have your information removed, we recommend requesting removal directly through your county’s website.
| Date | Event | Price | List to Sale | Price per Sq Ft | Prior Sale |
|---|---|---|---|---|---|
| 10/15/2024 10/15/24 | Sold | $550,000 | 0.0% | $177 / Sq Ft | |
| 08/22/2024 08/22/24 | Pending | -- | -- | -- | |
| 07/17/2024 07/17/24 | For Sale | $550,000 | +85.2% | $177 / Sq Ft | |
| 07/27/2012 07/27/12 | Sold | $297,000 | -5.7% | $96 / Sq Ft | View Prior Sale |
| 06/19/2012 06/19/12 | Pending | -- | -- | -- | |
| 04/07/2012 04/07/12 | For Sale | $315,000 | -- | $102 / Sq Ft |
We collect this data history from publicly available records. To have your information removed, we recommend requesting removal directly through your county’s website.
| Year | Tax Paid | Tax Assessment Tax Assessment Total Assessment is a certain percentage of the fair market value that is determined by local assessors to be the total taxable value of land and additions on the property. | Land | Improvement |
|---|---|---|---|---|
| 2024 | $11,011 | $138,158 | $12,759 | $125,399 |
| 2023 | $10,695 | $123,776 | $11,431 | $112,345 |
| 2022 | $10,338 | $114,831 | $26,734 | $88,097 |
| 2021 | $9,876 | $106,939 | $24,897 | $82,042 |
| 2020 | $9,554 | $102,481 | $23,859 | $78,622 |
| 2019 | $9,416 | $97,314 | $22,656 | $74,658 |
| 2018 | $10,657 | $98,990 | $23,046 | $75,944 |
| 2017 | $12,595 | $112,700 | $21,629 | $91,071 |
| 2016 | $12,953 | $105,327 | $20,214 | $85,113 |
| 2013 | -- | $99,182 | $19,902 | $79,280 |
Seller's Agent in 2024
Amy Kite
Keller Williams Infinity
(224) 337-2788
875 Total Sales
Seller Co-Listing Agent in 2024
Sherry Landa
Keller Williams Infinity
(773) 558-3858
313 Total Sales
D
Buyer's Agent in 2024
David Galioto
Real 1 Realty
(847) 890-0352
9 Total Sales
Seller's Agent in 2012
Dennis Drake
Century 21 Integra
(815) 342-4100
172 Total Sales
Buyer's Agent in 2012
Mary Zentz
RE/MAX Suburban
(847) 707-9507
20 Total Sales
Source: Midwest Real Estate Data (MRED)
MLS Number: 12113351
APN: 09-21-301-007
Disclaimer: Certain information contained herein is derived from information provided by parties other than Homes.com. All information provided is deemed reliable, but is not guaranteed to be accurate and should be independently verified.
All data is obtained from various sources and may not have been verified by broker or MLS GRID. Supplied Open House Information is subject to change without notice. All information should be independently reviewed and verified for accuracy. Properties may or may not be listed by the office/agent presenting the information. Some IDX listings have been excluded from this website.
Listings courtesy of Midwest Real Estate Data (MRED) as distributed by MLS GRID.
Based on information submitted to the MLS GRID
Ask me questions while you tour the home.