
Vicky Lawson
Long & Foster Real Estate, Inc.
(856) 517-2783
148 Total Sales
1 in Roselle
$200,000 Price


Estimated Value: $385,000 - $423,940
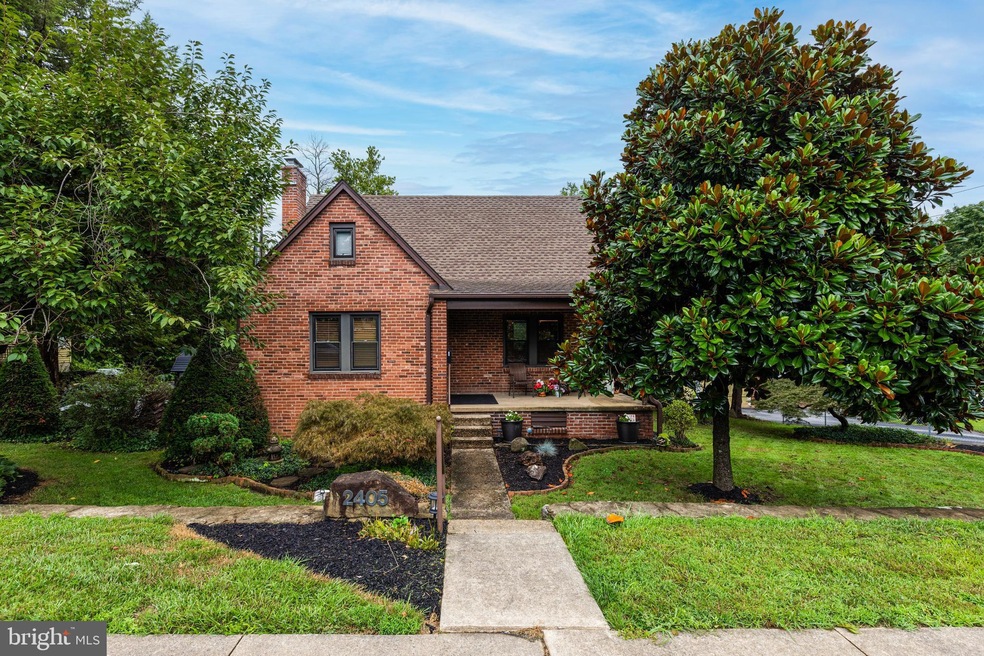
Welcome to 2405 Frederick Avenue, a charming Cape Cod on the outskirts of Elsmere. As one of the original homes in the neighborhood, this two/three bedroom, three full bathroom residence has been cherished by the same family since it was built, standing as a testament to quality craftmanship and timeless appeal.
Set along the tranquil Litlle Mill Creek, this half acre property boasts a peaceful backyard retreat with a spacious rear deck, perfect for enjoying the serene surroundings. The outdoor space includes two sheds, a detached two car garage, and an outdoor wood stove that heats the home in winter and keeps utility bills low.
Inside the home exudes Cape Cod charm while offering modern comforts. The updated kitchen features gas cooking and sleek finishes, and a lovely dining area. The family room features a wood burning, brick fireplace and ample space for all your guests. Also on the first floor is a bedroom that could also be used in various ways- office, sitting room, or craft room. Main floor also features a full bathroom. Upstairs are two generous sized bedrooms with a full bathroom as well!
The finished walkout basement is the ultimate space for entertaining, shooting pool, watching movies and relaxing. Also features a full bathroom with radiant heat floors, storage and laundry. This home is a wonderful value and is located near restaurants, shopping, major roadways and so much more. Schedule your private showing today!
Last Agent to Sell the Property
(302) 202-9855 ashley.hess@compass.com Compass License #RS-325050 Listed on: 08/13/2024
Last Buyer's Agent
(302) 234-1888 taniaperaltarealtor@gmail.com Coldwell Banker Realty License #RS-0024709
We collect this data history from publicly available records. To have your information removed, we recommend requesting removal directly through your county’s website.
Vicky Lawson
Long & Foster Real Estate, Inc.
(856) 517-2783
148 Total Sales
1 in Roselle
$200,000 Price
Anthony Borleis
RE/MAX Point Realty
(856) 517-5924
87 Total Sales
1 in Roselle
$320,000 Price
Amanda Bradford
Crown Homes Real Estate
(302) 281-1914
170 Total Sales
1 in Roselle
$365,000 Price
Brynn Beideman
RE/MAX Associates-Hockessin
(484) 779-1643
83 Total Sales
1 in Roselle
$315,000 Price
Diana Penate
Bryan Realty Group
(302) 865-7368
64 Total Sales
1 in Roselle
$411,000 Price
KC DiAmbrosio
Patterson-Schwartz-Hockessin
(856) 517-2917
171 Total Sales
2 in Roselle
$210K - $305K Price Range
We collect this data history from publicly available records. To have your information removed, we recommend requesting removal directly through your county’s website.
| Date | Buyer | Sale Price | Title Company |
|---|---|---|---|
| $415,000 | None Listed On Document | ||
| -- | None Available | ||
| -- | -- |
We collect this data history from publicly available records. To have your information removed, we recommend requesting removal directly through your county’s website.
| Date | Status | Borrower | Loan Amount |
|---|---|---|---|
| Open | $394,250 | ||
| Previous Owner | $100,000 |
We collect this data history from publicly available records. To have your information removed, we recommend requesting removal directly through your county’s website.
| Date | Event | Price | List to Sale | Price per Sq Ft |
|---|---|---|---|---|
| 08/27/2024 08/27/24 | Sold | $415,000 | +3.8% | $259 / Sq Ft |
| 08/16/2024 08/16/24 | Pending | -- | -- | -- |
| 08/13/2024 08/13/24 | For Sale | $399,900 | -- | $250 / Sq Ft |
We collect this data history from publicly available records. To have your information removed, we recommend requesting removal directly through your county’s website.
| Year | Tax Paid | Tax Assessment Tax Assessment Total Assessment is a certain percentage of the fair market value that is determined by local assessors to be the total taxable value of land and additions on the property. | Land | Improvement |
|---|---|---|---|---|
| 2025 | $3,231 | $399,400 | $69,900 | $329,500 |
| 2024 | -- | $51,400 | $11,700 | $39,700 |
| 2023 | $1,726 | $51,400 | $11,700 | $39,700 |
| 2022 | $1,737 | $51,400 | $11,700 | $39,700 |
| 2021 | $167 | $51,400 | $11,700 | $39,700 |
| 2020 | $167 | $51,400 | $11,700 | $39,700 |
| 2019 | $167 | $51,400 | $11,700 | $39,700 |
| 2018 | $1,705 | $51,400 | $11,700 | $39,700 |
| 2017 | $1,685 | $51,400 | $11,700 | $39,700 |
| 2016 | $1,608 | $51,400 | $11,700 | $39,700 |
| 2015 | -- | $51,400 | $11,700 | $39,700 |
| 2014 | -- | $51,400 | $11,700 | $39,700 |
Seller's Agent in 2024
Andrew White
Compass
(302) 893-7602
2 in this area
194 Total Sales
A
Seller Co-Listing Agent in 2024
Alicia Fox
Compass
(302) 419-5477
1 in this area
9 Total Sales
Buyer's Agent in 2024
Tania Peralta
Coldwell Banker Realty
(302) 981-0344
1 in this area
70 Total Sales
Source: Bright MLS
MLS Number: DENC2066466
APN: 07-038.10-415
Disclaimer: Certain information contained herein is derived from information provided by parties other than Homes.com. All information provided is deemed reliable, but is not guaranteed to be accurate and should be independently verified.
The data relating to real estate for sale on this website appears in part through the BRIGHT Internet Data Exchange program, a voluntary cooperative exchange of property listing data between licensed real estate brokerage firms, and is provided by BRIGHT through a licensing agreement.
Listing information is from various brokers who participate in the Bright MLS IDX program and not all listings may be visible on the site.
The property information being provided on or through the website is for the personal, non-commercial use of consumers and such information may not be used for any purpose other than to identify prospective properties consumers may be interested in purchasing.
Some properties which appear for sale on the website may no longer be available because they are for instance, under contract, sold or are no longer being offered for sale.
Property information displayed is deemed reliable but is not guaranteed.
Copyright 2026 Bright MLS, Inc.
Ask me questions while you tour the home.