
Vicky Lawson
Long & Foster Real Estate, Inc.
(856) 517-2783
149 Total Sales
2 in Arden
$370K - $500K Price Range

Estimated Value: $504,000 - $547,000
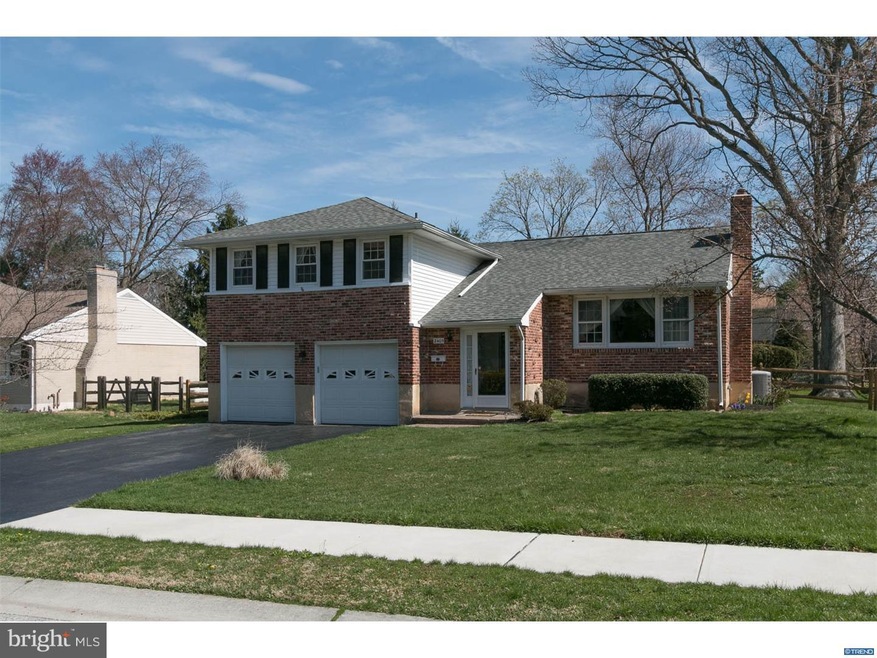
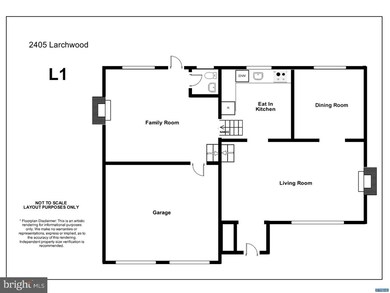
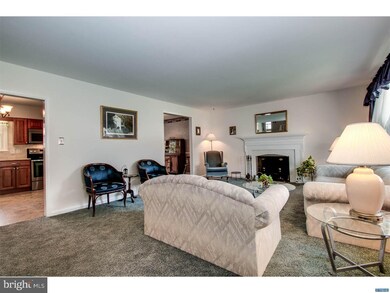
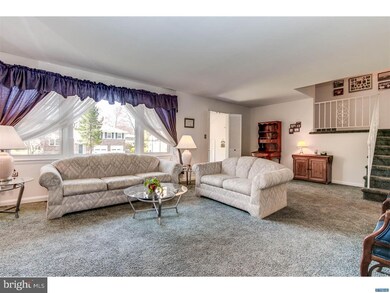
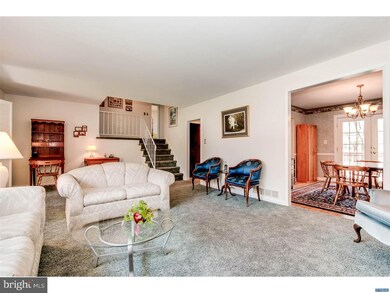
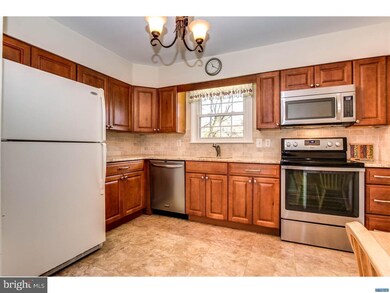
Sold Before Processing. Appraisal Information: Cherry Hill Model with French doors from dining room to rear deck and patio. 2 fireplaces & basement. 2014 - Masonry work, new fencing (facing street). 2013 - New maple kitchen w/granite counters, travertine backsplash, single layer roof. 2010 - New Carrier HVAC system. 2005 - Windows & front door replaced.
Last Agent to Sell the Property
Bonnie Ortner
(302) 475-0800 jfuentes@psre.com Patterson-Schwartz-Brandywine Listed on: 05/12/2015
We collect this data history from publicly available records. To have your information removed, we recommend requesting removal directly through your county’s website.
Vicky Lawson
Long & Foster Real Estate, Inc.
(856) 517-2783
149 Total Sales
2 in Arden
$370K - $500K Price Range
Lauri Brockson
Patterson-Schwartz-Newark
(302) 268-9537
177 Total Sales
4 in Arden
$107K - $440K Price Range
Will Webber
EXP Realty, LLC
(856) 895-2161
38 Total Sales
2 in Arden
$455K - $495K Price Range
Neil Douen
EXP Realty, LLC
(856) 351-4301
165 Total Sales
6 in Arden
$280K - $630K Price Range
Sandra Massari
RE/MAX Excellence - Kennett Square
(484) 734-2643
98 Total Sales
1 in Arden
$97,000 Price
Jerry Strusowski
BHHS Fox & Roach-Kennett Sq
(302) 504-6332
45 Total Sales
1 in Arden
$450,000 Price
We collect this data history from publicly available records. To have your information removed, we recommend requesting removal directly through your county’s website.
| Date | Buyer | Sale Price | Title Company |
|---|---|---|---|
| -- | None Available | ||
| -- | None Available | ||
| $315,000 | -- |
We collect this data history from publicly available records. To have your information removed, we recommend requesting removal directly through your county’s website.
| Date | Status | Borrower | Loan Amount |
|---|---|---|---|
| Open | $325,823 | ||
| Previous Owner | $192,500 | ||
| Previous Owner | $200,000 | ||
| Previous Owner | $147,000 |
We collect this data history from publicly available records. To have your information removed, we recommend requesting removal directly through your county’s website.
| Year | Tax Paid | Tax Assessment Tax Assessment Total Assessment is a certain percentage of the fair market value that is determined by local assessors to be the total taxable value of land and additions on the property. | Land | Improvement |
|---|---|---|---|---|
| 2025 | $3,474 | $456,800 | $93,200 | $363,600 |
| 2024 | $2,991 | $78,600 | $13,900 | $64,700 |
| 2023 | $2,734 | $78,600 | $13,900 | $64,700 |
| 2022 | $2,781 | $78,600 | $13,900 | $64,700 |
| 2021 | $2,780 | $78,600 | $13,900 | $64,700 |
| 2020 | $2,781 | $78,600 | $13,900 | $64,700 |
| 2019 | $2,905 | $78,600 | $13,900 | $64,700 |
| 2018 | $92 | $78,600 | $13,900 | $64,700 |
| 2017 | $2,615 | $78,600 | $13,900 | $64,700 |
| 2016 | $2,615 | $78,600 | $13,900 | $64,700 |
| 2015 | $2,384 | $77,900 | $13,900 | $64,000 |
| 2014 | $2,383 | $77,900 | $13,900 | $64,000 |
BO
Seller's Agent in 2015
Bonnie Ortner
Patterson Schwartz
Buyer's Agent in 2015
Catherine Ortner
Compass
(302) 540-1425
135 Total Sales
Source: Bright MLS
MLS Number: 1002601844
APN: 06-055.00-007
Disclaimer: Certain information contained herein is derived from information provided by parties other than Homes.com. All information provided is deemed reliable, but is not guaranteed to be accurate and should be independently verified.
The data relating to real estate for sale on this website appears in part through the BRIGHT Internet Data Exchange program, a voluntary cooperative exchange of property listing data between licensed real estate brokerage firms, and is provided by BRIGHT through a licensing agreement.
Listing information is from various brokers who participate in the Bright MLS IDX program and not all listings may be visible on the site.
The property information being provided on or through the website is for the personal, non-commercial use of consumers and such information may not be used for any purpose other than to identify prospective properties consumers may be interested in purchasing.
Some properties which appear for sale on the website may no longer be available because they are for instance, under contract, sold or are no longer being offered for sale.
Property information displayed is deemed reliable but is not guaranteed.
Copyright 2026 Bright MLS, Inc.
Ask me questions while you tour the home.