
JoAnne Pugh
Midlands Real Estate
(531) 999-6355
94 Total Sales
1 in Woodland Hills
$87,000 Price
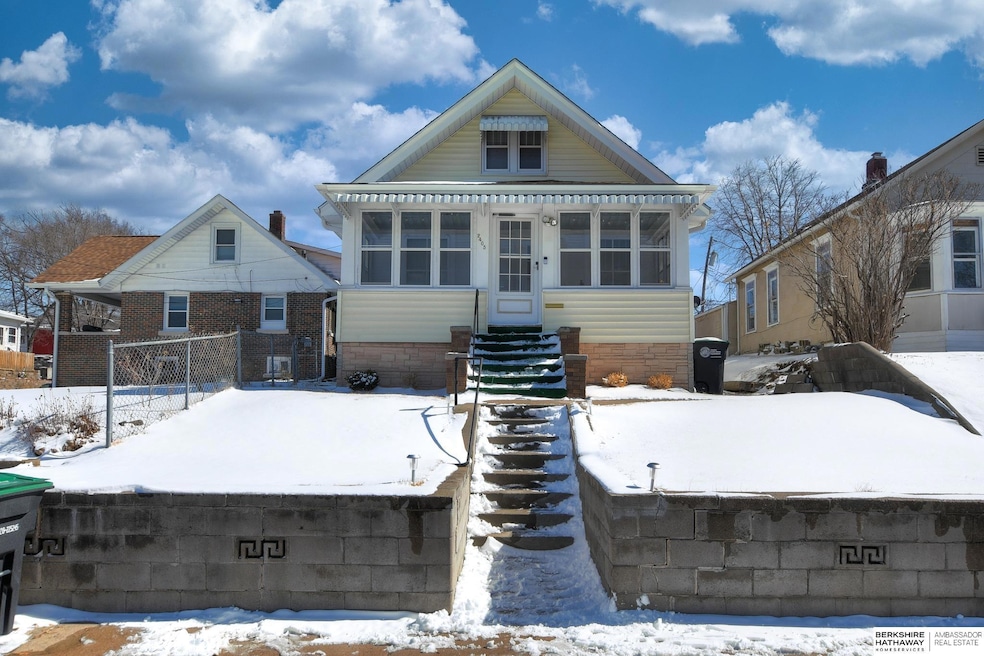
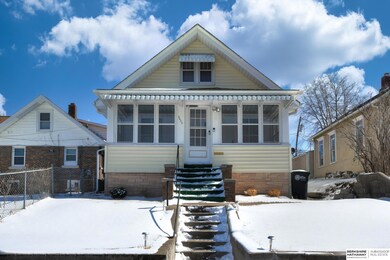
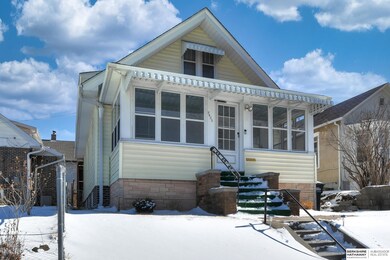
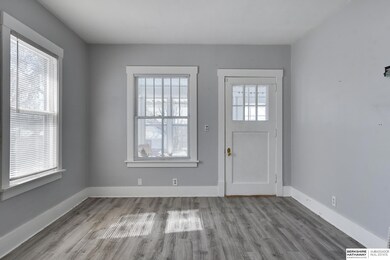
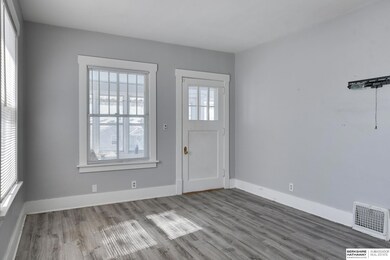
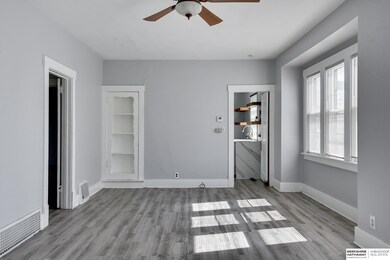
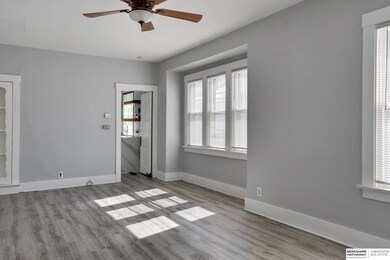
Fabulous gem of a home in South Omaha with unique and multiple possibilities for the owner occupied buyer or investor. Live in the home while you rent and/or airbnb another level, use as multi-generational living or use as an investment property. This home is a 1.5 story featuring 3 bedrooms, 3 full bathrooms and 2 full kitchens, one below grade with an additional 2 flex rooms in the basement. 3 separate keyed entrances on 3 levels. Large family room. Updated kitchen with waterfall quartz countertops. Eat in dining area and pantry. Lower level laundry. Upper-level deck with city views. Enclosed front sun porch. Backyard wooden privacy fence, deck and patio. Beautiful exposed brick in basement. Newer instant water heater, furnace and central air. Plentiful storage. This home has been well maintained with tasteful updates while still keeping its original charm and character. Close to the Old Market, Downtown, Little Bohemia, the zoo, Little Italy, 13th Street, I-80 and more!
Last Agent to Sell the Property
BHHS Ambassador Real Estate License #20100435 Listed on: 03/10/2022
Last Buyer's Agent
Stephanie Rader
Nebraska Realty License #20150294
JoAnne Pugh
Midlands Real Estate
(531) 999-6355
94 Total Sales
1 in Woodland Hills
$87,000 Price
Sarah Maier Pavel
Better Homes and Gardens R.E.
(531) 541-5657
314 Total Sales
1 in Woodland Hills
$150,000 Price
Sherryl Longacre
RE/MAX Results
(402) 704-3376
82 Total Sales
1 in Woodland Hills
$125,000 Price
Colleen Almgren
Better Homes and Gardens R.E.
(712) 401-7696
193 Total Sales
3 in Woodland Hills
$51K - $257K Price Range
Nico Marasco
BHHS Ambassador Real Estate
(712) 227-7380
254 Total Sales
2 in Woodland Hills
$150K - $170K Price Range
Molly Hunt-Spisak
NP Dodge RE Sales Inc 86Dodge
(531) 201-7701
74 Total Sales
1 in Woodland Hills
$155,000 Price
We collect this data history from publicly available records. To have your information removed, we recommend requesting removal directly through your county’s website.
| Date | Buyer | Sale Price | Title Company |
|---|---|---|---|
| -- | Dri Title | ||
| Wright Kendra | $148,000 | Ambassador Title Services | |
| Peterson Jimmy Dean | $78,000 | None Available |
We collect this data history from publicly available records. To have your information removed, we recommend requesting removal directly through your county’s website.
| Date | Status | Borrower | Loan Amount |
|---|---|---|---|
| Open | $198,000 | ||
| Previous Owner | Wright Kendra | $132,750 |
We collect this data history from publicly available records. To have your information removed, we recommend requesting removal directly through your county’s website.
| Date | Event | Price | List to Sale | Price per Sq Ft | Prior Sale |
|---|---|---|---|---|---|
| 04/22/2022 04/22/22 | Sold | $220,000 | +10.0% | $96 / Sq Ft | |
| 03/13/2022 03/13/22 | Pending | -- | -- | -- | |
| 03/10/2022 03/10/22 | For Sale | $200,000 | +35.6% | $87 / Sq Ft | |
| 06/03/2019 06/03/19 | Sold | $147,500 | -1.7% | $60 / Sq Ft | View Prior Sale |
| 04/15/2019 04/15/19 | Pending | -- | -- | -- | |
| 04/02/2019 04/02/19 | For Sale | $150,000 | +93.5% | $61 / Sq Ft | |
| 12/19/2016 12/19/16 | Sold | $77,500 | -35.4% | $32 / Sq Ft | View Prior Sale |
| 11/20/2016 11/20/16 | Pending | -- | -- | -- | |
| 07/01/2016 07/01/16 | For Sale | $120,000 | -- | $49 / Sq Ft |
We collect this data history from publicly available records. To have your information removed, we recommend requesting removal directly through your county’s website.
| Year | Tax Paid | Tax Assessment Tax Assessment Total Assessment is a certain percentage of the fair market value that is determined by local assessors to be the total taxable value of land and additions on the property. | Land | Improvement |
|---|---|---|---|---|
| 2025 | $3,517 | $239,200 | $11,300 | $227,900 |
| 2024 | $4,589 | $217,500 | $11,300 | $206,200 |
| 2023 | $4,589 | $217,500 | $11,300 | $206,200 |
| 2022 | $3,277 | $153,500 | $5,000 | $148,500 |
| 2021 | $2,802 | $132,400 | $5,000 | $127,400 |
| 2020 | $2,835 | $132,400 | $5,000 | $127,400 |
| 2019 | $2,100 | $97,800 | $5,000 | $92,800 |
| 2018 | $1,720 | $80,000 | $5,000 | $75,000 |
| 2017 | $1,717 | $80,000 | $5,000 | $75,000 |
| 2016 | $1,717 | $80,000 | $5,000 | $75,000 |
| 2015 | $556 | $80,000 | $5,000 | $75,000 |
| 2014 | $556 | $80,000 | $5,000 | $75,000 |
Seller's Agent in 2022
Kelly Kirk
BHHS Ambassador Real Estate
(402) 680-4153
1 in this area
96 Total Sales
Seller Co-Listing Agent in 2022
Fred Tichauer
BHHS Ambassador Real Estate
(402) 679-3914
1 in this area
135 Total Sales
SR
Buyer's Agent in 2022
Stephanie Rader
Nebraska Realty
Seller's Agent in 2019
Mike Morse
Morse Real Estate
(402) 677-6356
43 Total Sales
Seller Co-Listing Agent in 2019
Christy Rhoades
Morse Real Estate
(402) 630-8048
20 Total Sales
HN
Buyer's Agent in 2019
Hud Nonmember
Nonmember
Source: Great Plains Regional MLS
MLS Number: 22204665
APN: 0395 0000 07
Disclaimer: Certain information contained herein is derived from information provided by parties other than Homes.com. All information provided is deemed reliable, but is not guaranteed to be accurate and should be independently verified.
Listing information is provided by Participants of the Great Plains Regional Multiple Listing Service Inc.
IDX information is provided exclusively for personal, non-commercial use, and may not be used for any purpose other than to identify prospective properties consumers may be interested in purchasing.
Information is deemed reliable but not guaranteed.
Copyright 2026, Great Plains Regional MLS LLC
Ask me questions while you tour the home.