
Blake McWilliams
RE/MAX Key Advantage
(618) 403-1246
42 Total Sales
16 in Effingham
$101K - $379K Price Range

Estimated Value: $311,000 - $728,000
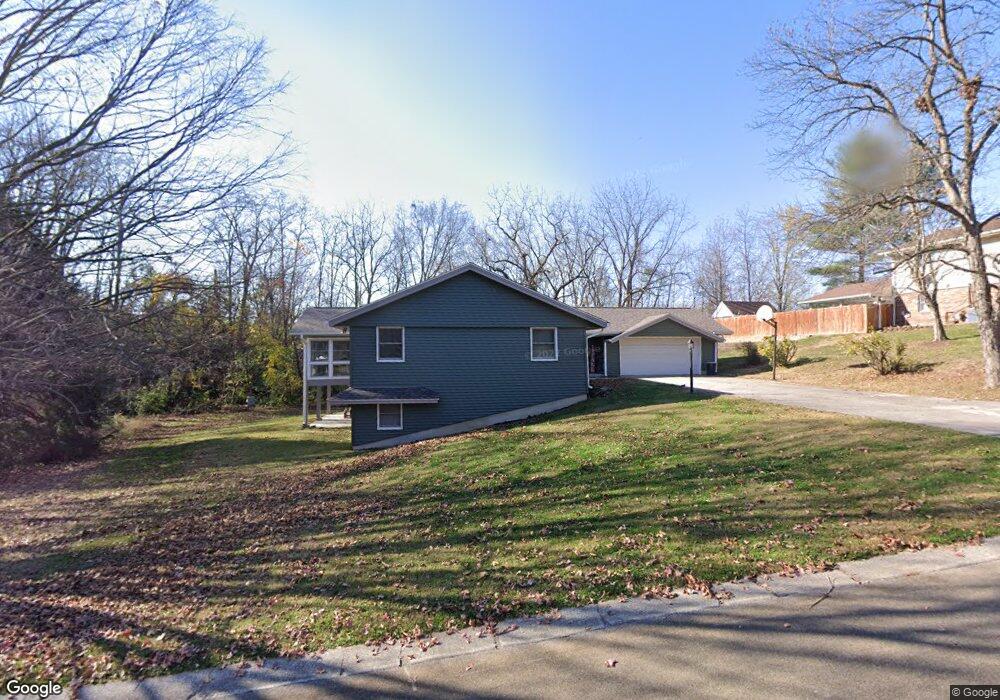
Welcome Home to Slate Creek Subdivision! In this friendly neighborhood you will find a very charming ranch home that features 5 bedrooms and 3 baths. Upon entering you will find a nice entryway with closets, followed by a newer remodeled kitchen complete with solid surface counter tops and includes appliances! The dining area is open to the kitchen, then into the large living room with wood burning fireplace. Then relax in the 12x19 sunroom with windows open listening to the creek outside. The master bedroom has two closets and a remodeled bath that will surely please! Two other bedrooms and a bath finish out the main floor. Then into the finished walkout basement, you will find a large family room with another wood burning fireplace, followed by a rec/craft room complete with lots of shelves, then into a spare room used for storage. Two more bedrooms, a full bath, laundry, and lots of storage complete the basement. Walkout to the 12x19 covered patio to enjoy those evenings. Home has newer Luxury Vinyl Tile on the main floor. Lots of new in this home, it's a MUST SEE!
Last Agent to Sell the Property
Full Circle Realty License #471019637 Listed on: 01/26/2018
We collect this data history from publicly available records. To have your information removed, we recommend requesting removal directly through your county’s website.
Blake McWilliams
RE/MAX Key Advantage
(618) 403-1246
42 Total Sales
16 in Effingham
$101K - $379K Price Range
Vanessa Skavlem
THATS A WRAP REALTY
(618) 352-7037
80 Total Sales
26 in Effingham
$88K - $500K Price Range
Art Geen
Full Circle Realty
(217) 916-2418
48 Total Sales
28 in Effingham
$83K - $490K Price Range
Matt Forcum
Shelby Realty Services
(217) 708-3538
104 Total Sales
20 in Effingham
$65K - $1.5M Price Range
Alicia Winskill
Real Broker LLC
(217) 833-8541
73 Total Sales
12 in Effingham
$10K - $263K Price Range
Randy Grigg
Vieweg RE/Better Homes & Gardens Real Estate-Service First
(217) 672-5060
259 Total Sales
5 in Effingham
$71K - $300K Price Range
We collect this data history from publicly available records. To have your information removed, we recommend requesting removal directly through your county’s website.
| Date | Buyer | Sale Price | Title Company |
|---|---|---|---|
| $180,000 | None Available |
We collect this data history from publicly available records. To have your information removed, we recommend requesting removal directly through your county’s website.
| Date | Status | Borrower | Loan Amount |
|---|---|---|---|
| Open | $168,600 | ||
| Closed | Pollock John A | $171,000 |
We collect this data history from publicly available records. To have your information removed, we recommend requesting removal directly through your county’s website.
| Date | Event | Price | List to Sale | Price per Sq Ft |
|---|---|---|---|---|
| 04/09/2018 04/09/18 | Sold | $180,000 | -10.0% | $61 / Sq Ft |
| 03/04/2018 03/04/18 | Pending | -- | -- | -- |
| 01/26/2018 01/26/18 | For Sale | $199,900 | -- | $67 / Sq Ft |
We collect this data history from publicly available records. To have your information removed, we recommend requesting removal directly through your county’s website.
| Year | Tax Paid | Tax Assessment Tax Assessment Total Assessment is a certain percentage of the fair market value that is determined by local assessors to be the total taxable value of land and additions on the property. | Land | Improvement |
|---|---|---|---|---|
| 2024 | $5,768 | $91,490 | $15,530 | $75,960 |
| 2023 | $5,247 | $83,170 | $14,120 | $69,050 |
| 2022 | $4,897 | $76,300 | $12,950 | $63,350 |
| 2021 | $5,037 | $75,540 | $12,820 | $62,720 |
| 2020 | $4,933 | $73,410 | $12,460 | $60,950 |
| 2019 | $4,836 | $72,690 | $12,340 | $60,350 |
| 2018 | $4,663 | $69,900 | $11,870 | $58,030 |
| 2017 | $4,575 | $68,530 | $11,640 | $56,890 |
| 2016 | $4,466 | $66,530 | $11,300 | $55,230 |
| 2015 | -- | $64,590 | $10,970 | $53,620 |
| 2014 | -- | $62,710 | $10,650 | $52,060 |
| 2013 | -- | $61,480 | $10,440 | $51,040 |
| 2012 | -- | $60,580 | $10,290 | $50,290 |
Seller's Agent in 2018
Brian Henning
Full Circle Realty
(217) 821-3338
234 Total Sales
Buyer's Agent in 2018
Keith Hartman
RE/MAX
(217) 821-7333
274 Total Sales
Source: Central Illinois Board of REALTORS®
MLS Number: 6180298
APN: 0311331009
Ask me questions while you tour the home.