
Rich Mickey
Deese Real Estate
(509) 844-9720
42 Total Sales
1 in Bemiss
$284,900 Price
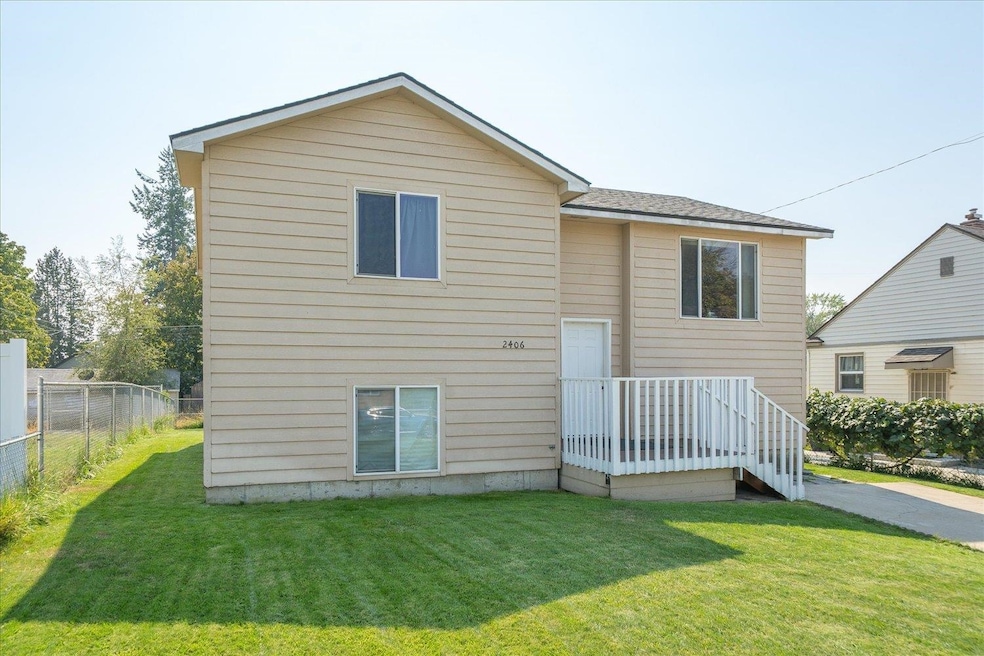


Welcome to 2406 E Empire Ave, Unit B, a charming and comfortable 2-bedroom, 1-bathroom downstairs duplex unit located in a highly convenient pocket of Northeast Spokane. Situated just a short stroll from the green spaces of Hays Park and local schools, this unit delivers a functional and easy-to-maintain layout perfect for anyone looking to settle into a welcoming residential neighborhood.
The layout maximizes every square foot, offering a cozy living space, a practical kitchen setup, and two comfortable bedrooms. As the downstairs resident, you will enjoy exclusive access and use of the property's front yard, providing a great patch of green space just outside your door. Street parking is readily available right out front.
Rent: $1,395/month
Security Deposit: $1,395
Yard: Front yard space included with the unit. Yard Care Included with Rent
Parking: Easily accessible street parking.
Utilities: Affordable 50/50 utility split with the upstairs unit.
Pets: Pets allowed upon approval with fee($300 nonrefundable fee/pet, and $50/mo/pet on top of rent)
Smoking: No Smoking
We do not accept reusable screening reports.
Ready to view this affordable Empire Avenue duplex? Schedule your tour today!
Call or Text:
Apply Online, and schedule a tour on:
Last Agent to Sell the Property
Keller Williams Realty Coeur d License #25177 Listed on: 09/05/2025
Rich Mickey
Deese Real Estate
(509) 844-9720
42 Total Sales
1 in Bemiss
$284,900 Price
Lee Ann Simon
R.H. Cooke & Associates
(509) 608-3128
37 Total Sales
1 in Bemiss
$505,000 Price
Kelli Johnson
Home Sales Spokane
(509) 563-7504
67 Total Sales
2 in Bemiss
$190K - $325K Price Range
Nichole Decker
Avalon 24 Real Estate
(509) 560-5847
71 Total Sales
3 in Bemiss
$295K - $370K Price Range
Traci Bemis
eXp Realty, LLC
(509) 402-2592
89 Total Sales
2 in Bemiss
$180K - $339K Price Range
Cambria Henry
Haven Real Estate Group
(509) 463-9513
339 Total Sales
3 in Bemiss
$270K - $317K Price Range
We collect this data history from publicly available records. To have your information removed, we recommend requesting removal directly through your county’s website.
| Date | Event | Price | List to Sale | Price per Sq Ft |
|---|---|---|---|---|
| 08/06/2026 08/06/26 | Price Changed | $1,395 | -3.5% | $1 / Sq Ft |
| 07/17/2026 07/17/26 | Price Changed | $1,445 | -3.3% | $1 / Sq Ft |
| 07/03/2026 07/03/26 | For Rent | $1,495 | 0.0% | -- |
| 01/29/2026 01/29/26 | Sold | $300,000 | -3.2% | $151 / Sq Ft |
| 12/17/2025 12/17/25 | Pending | -- | -- | -- |
| 10/24/2025 10/24/25 | Price Changed | $310,000 | -3.1% | $156 / Sq Ft |
| 10/09/2025 10/09/25 | Price Changed | $320,000 | -3.0% | $161 / Sq Ft |
| 09/17/2025 09/17/25 | Price Changed | $330,000 | -5.7% | $166 / Sq Ft |
| 09/05/2025 09/05/25 | For Sale | $350,000 | -- | $176 / Sq Ft |
Seller's Agent in 2026
Seth Maefsky
Keller Williams Realty Coeur d
(509) 922-7355
7 in this area
431 Total Sales
D
Seller Co-Listing Agent in 2026
Dawn Sapp-Wyatt
Keller Williams Realty Coeur d
(509) 270-3248
1 in this area
14 Total Sales
L
Buyer's Agent in 2026
Liz Barajas
eXp Realty, LLC
(509) 535-8400
1 in this area
4 Total Sales
Source: Spokane Association of REALTORS®
MLS Number: 202523479
APN: 35044.0276
Disclaimer: Certain information contained herein is derived from information provided by parties other than Homes.com. All information provided is deemed reliable, but is not guaranteed to be accurate and should be independently verified.
All data is obtained from various sources and may not have been verified by broker or MLS GRID. Supplied Open House Information is subject to change without notice. All information should be independently reviewed and verified for accuracy. Properties may or may not be listed by the office/agent presenting the information. Some IDX listings have been excluded from this website. IDX information is provided exclusively for personal, non-commercial use, and may not be used for any purpose other than to identify prospective properties consumers may be interested in purchasing.Information is deemed reliable but not guaranteed.
Listings courtesy of Spokane Association of REALTORS® as distributed by MLS GRID.
Based on information submitted to the MLS GRID
Ask me questions while you tour the home.