
Kenneth Maites
Compass
(202) 883-8266
59 Total Sales
1 in Whittier
$235,000 Price
Estimated Value: $235,000 - $263,516
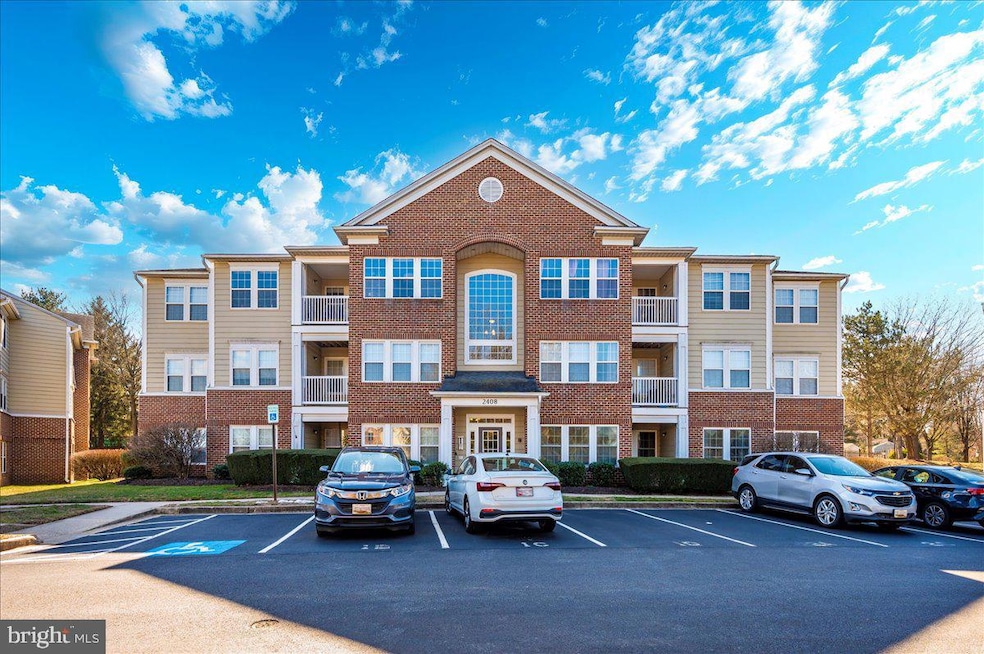
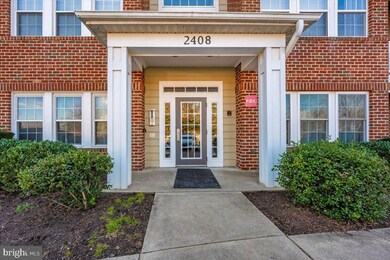
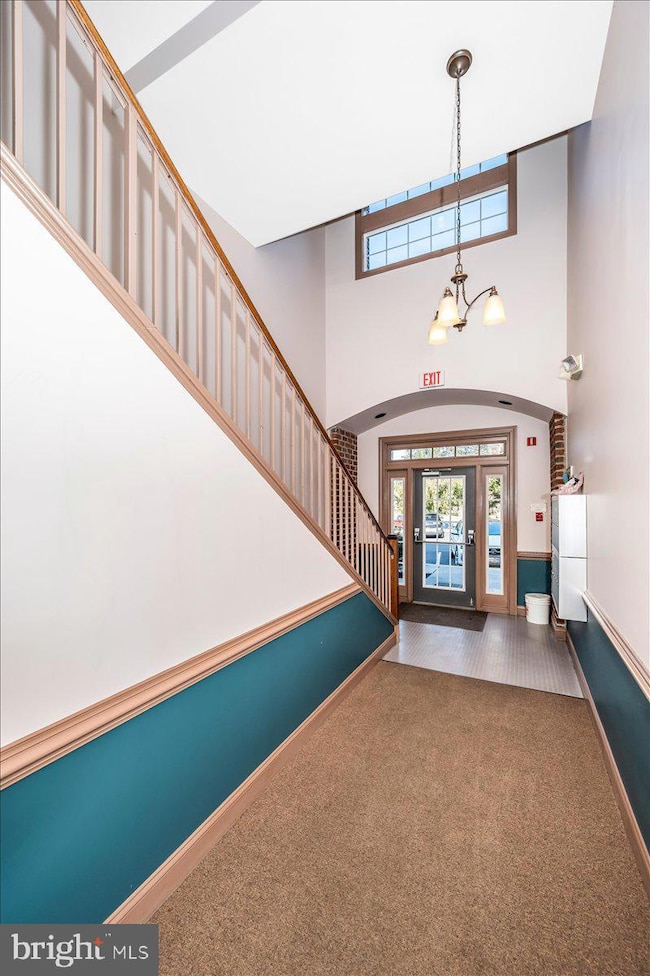
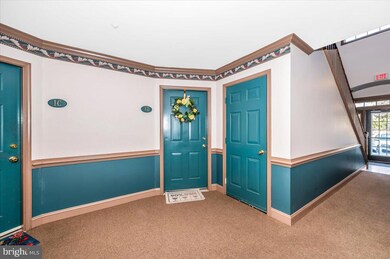
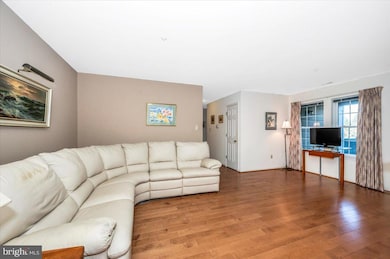
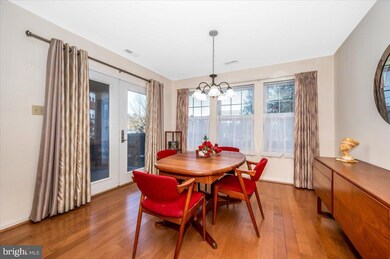
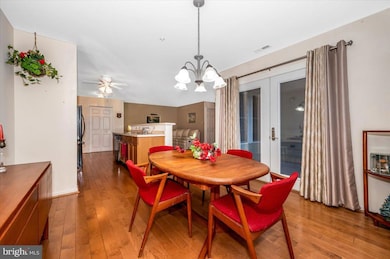
***REDUCED***Come see this well-maintained, move-in-ready ground-floor condo located in Whittier. The seller has taken great care of the property, which features wood and tile flooring throughout—no carpet. The primary bathroom has been updated, and the windows and exterior doors were replaced in 2013. Included with the sale are several items: a TV in the primary bedroom, a mirror in the dining area, all curtains, rods, blinds, bathroom racks, shelves in laundry room and all appliances, including a washer and dryer. The condo is in a secure building, and residents can enjoy the various community amenities Whittier has to offer. The seller prefers to use Lawyers Signature Settlements for closing. Per condo assn, all lobbies of condos in Laketree will be updated over the next 2 years.
Last Agent to Sell the Property
(301) 698-5005 wendy@wendyfriend.com RE/MAX Results Listed on: 02/17/2025
We collect this data history from publicly available records. To have your information removed, we recommend requesting removal directly through your county’s website.
Kenneth Maites
Compass
(202) 883-8266
59 Total Sales
1 in Whittier
$235,000 Price
Edward Vasquez
Long & Foster Real Estate, Inc.
(240) 905-4866
90 Total Sales
1 in Whittier
$360,000 Price
Wesley Williams
EXP Realty, LLC
(202) 883-7062
35 Total Sales
1 in Whittier
$415,000 Price
Terez Dorsey
Keller Williams Realty Centre
(848) 221-8318
25 Total Sales
1 in Whittier
$255,000 Price
John Bayley
Keller Williams Realty Centre
(240) 663-8334
46 Total Sales
1 in Whittier
$295,000 Price
Leah Webster
RE/MAX Allegiance
(301) 215-2868
33 Total Sales
1 in Whittier
$420,000 Price
We collect this data history from publicly available records. To have your information removed, we recommend requesting removal directly through your county’s website.
| Date | Buyer | Sale Price | Title Company |
|---|---|---|---|
| -- | Creekside Title | ||
| Hoversland Dorothy | $265,000 | Creekside Title | |
| Lois Shimmin Living Trust | $152,450 | -- | |
| Bensinger Gibby G | $84,900 | -- |
We collect this data history from publicly available records. To have your information removed, we recommend requesting removal directly through your county’s website.
| Date | Status | Borrower | Loan Amount |
|---|---|---|---|
| Previous Owner | $84,000 |
We collect this data history from publicly available records. To have your information removed, we recommend requesting removal directly through your county’s website.
| Date | Event | Price | List to Sale | Price per Sq Ft |
|---|---|---|---|---|
| 03/31/2025 03/31/25 | Sold | $265,000 | -3.6% | -- |
| 03/17/2025 03/17/25 | Pending | -- | -- | -- |
| 03/03/2025 03/03/25 | Price Changed | $275,000 | -3.5% | -- |
| 02/17/2025 02/17/25 | For Sale | $284,900 | -- | -- |
We collect this data history from publicly available records. To have your information removed, we recommend requesting removal directly through your county’s website.
| Year | Tax Paid | Tax Assessment Tax Assessment Total Assessment is a certain percentage of the fair market value that is determined by local assessors to be the total taxable value of land and additions on the property. | Land | Improvement |
|---|---|---|---|---|
| 2026 | $3,700 | $223,333 | ||
| 2025 | $3,337 | $200,000 | $60,000 | $140,000 |
| 2024 | $3,337 | $190,000 | ||
| 2023 | $3,090 | $180,000 | $0 | $0 |
| 2022 | $2,961 | $170,000 | $50,000 | $120,000 |
| 2021 | $2,653 | $160,000 | $0 | $0 |
| 2020 | $2,677 | $150,000 | $0 | $0 |
| 2019 | $2,524 | $140,000 | $45,000 | $95,000 |
| 2018 | $2,497 | $140,000 | $45,000 | $95,000 |
| 2017 | $2,518 | $140,000 | $0 | $0 |
| 2016 | $2,572 | $140,000 | $0 | $0 |
| 2015 | $2,572 | $139,833 | $0 | $0 |
| 2014 | $2,572 | $139,667 | $0 | $0 |
Seller's Agent in 2025
Wendy Friend
RE/MAX
(301) 698-5005
2 in this area
65 Total Sales
Buyer's Agent in 2025
Fonda Rowe
Samson Properties
(301) 573-0397
1 in this area
90 Total Sales
Source: Bright MLS
MLS Number: MDFR2059690
APN: 02-186411
Disclaimer: Certain information contained herein is derived from information provided by parties other than Homes.com. All information provided is deemed reliable, but is not guaranteed to be accurate and should be independently verified.
The data relating to real estate for sale on this website appears in part through the BRIGHT Internet Data Exchange program, a voluntary cooperative exchange of property listing data between licensed real estate brokerage firms, and is provided by BRIGHT through a licensing agreement.
Listing information is from various brokers who participate in the Bright MLS IDX program and not all listings may be visible on the site.
The property information being provided on or through the website is for the personal, non-commercial use of consumers and such information may not be used for any purpose other than to identify prospective properties consumers may be interested in purchasing.
Some properties which appear for sale on the website may no longer be available because they are for instance, under contract, sold or are no longer being offered for sale.
Property information displayed is deemed reliable but is not guaranteed.
Copyright 2026 Bright MLS, Inc.
Ask me questions while you tour the home.