
Jim Bass
Real Estate Teams, LLC
(240) 693-3591
417 Total Sales
10 in Whittier
$231K - $620K Price Range

Estimated Value: $265,157
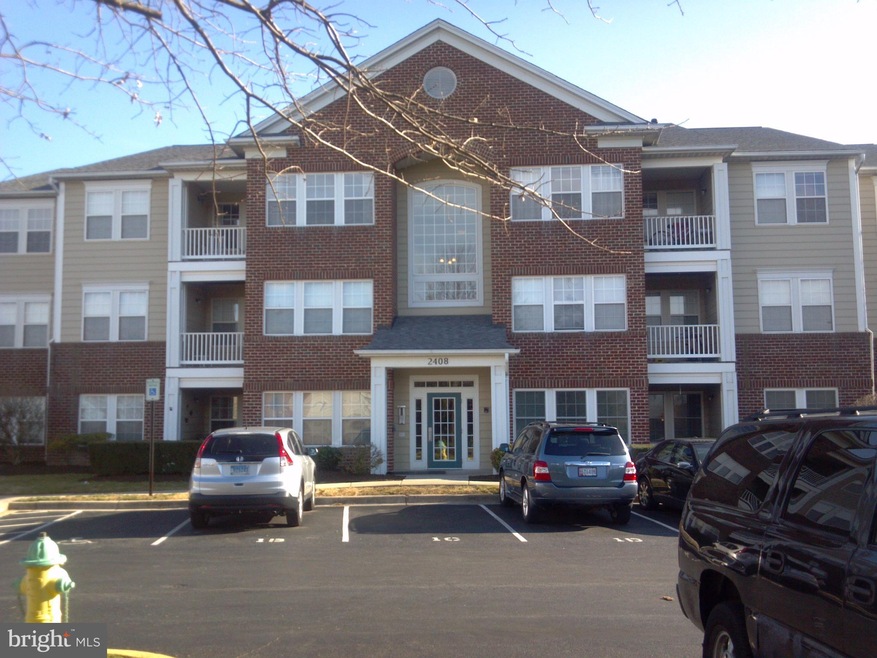
Very Nice 3rd Floor, Top Floor Unit! Back of Building Views of Trees and Single Family Homes! Pictures are prior to tenant moving in...shows very nice! Wonderful Cathedral Ceiling! Spacious Open Floor Plan! Many Updates including, Carpet, Paint, Appliances, Concrete Counter-top Breakfast Bar, Windows... Features Large Bedroom with Private Full Bath! 2nd Bedroom with Access to Full Hall Bath! Open Living/Kitchen/Dining Room! Stainless Steel Appliances! Separate Laundry/Utility Room! Conveniences All Around! Lake with Paths! Community has Swimming Pool, Walking/Jogging Paths, Basketball, Tennis Courts and Playgrounds! 1 Assigned Space and Plenty of Additional Parking!
Last Agent to Sell the Property
(301) 869-9226 jc@selectteamrealty.com Select Team Realty Brokerage Phone: 3018699226 License #86517 Listed on: 05/29/2021
We collect this data history from publicly available records. To have your information removed, we recommend requesting removal directly through your county’s website.
Jim Bass
Real Estate Teams, LLC
(240) 693-3591
417 Total Sales
10 in Whittier
$231K - $620K Price Range
Jonathan Lahey
EXP Realty, LLC
(301) 778-2966
743 Total Sales
3 in Whittier
$265K - $500K Price Range
Patti Perez
Samson Properties
(240) 730-4229
160 Total Sales
1 in Whittier
$272,000 Price
Jim Keating
Keller Williams Realty Centre
(240) 376-2694
168 Total Sales
1 in Whittier
$410,000 Price
Tony Villeda
Vista Properties Group
(844) 365-2166
126 Total Sales
2 in Whittier
$350K - $360K Price Range
Kenneth Maites
Compass
(202) 883-8266
59 Total Sales
1 in Whittier
$235,000 Price
We collect this data history from publicly available records. To have your information removed, we recommend requesting removal directly through your county’s website.
| Date | Buyer | Sale Price | Title Company |
|---|---|---|---|
| $210,000 | Stewart Title Guaranty Co | ||
| -- | None Available | ||
| $160,000 | -- | ||
| $150,000 | -- | ||
| $229,300 | -- | ||
| $220,000 | -- | ||
| $141,000 | -- | ||
| $89,900 | -- |
We collect this data history from publicly available records. To have your information removed, we recommend requesting removal directly through your county’s website.
| Date | Status | Borrower | Loan Amount |
|---|---|---|---|
| Open | $5,303 | ||
| Closed | $6,185 | ||
| Open | $206,196 | ||
| Closed | $206,196 | ||
| Previous Owner | $141,345 | ||
| Previous Owner | $157,102 | ||
| Previous Owner | $135,000 | ||
| Previous Owner | $215,050 |
We collect this data history from publicly available records. To have your information removed, we recommend requesting removal directly through your county’s website.
| Date | Event | Price | List to Sale | Price per Sq Ft |
|---|---|---|---|---|
| 07/16/2021 07/16/21 | Sold | $210,000 | -2.3% | -- |
| 06/07/2021 06/07/21 | Price Changed | $214,900 | -2.3% | -- |
| 05/29/2021 05/29/21 | For Sale | $219,900 | 0.0% | -- |
| 12/04/2019 12/04/19 | Rented | $1,500 | +3.4% | -- |
| 10/28/2019 10/28/19 | For Rent | $1,450 | +9.8% | -- |
| 08/08/2015 08/08/15 | Rented | $1,320 | +1.5% | -- |
| 08/08/2015 08/08/15 | Under Contract | -- | -- | -- |
| 07/23/2015 07/23/15 | For Rent | $1,300 | 0.0% | -- |
| 08/01/2014 08/01/14 | Rented | $1,300 | -25.7% | -- |
| 08/01/2014 08/01/14 | Under Contract | -- | -- | -- |
| 06/12/2014 06/12/14 | For Rent | $1,750 | -- | -- |
We collect this data history from publicly available records. To have your information removed, we recommend requesting removal directly through your county’s website.
| Year | Tax Paid | Tax Assessment Tax Assessment Total Assessment is a certain percentage of the fair market value that is determined by local assessors to be the total taxable value of land and additions on the property. | Land | Improvement |
|---|---|---|---|---|
| 2026 | $4,247 | $241,667 | ||
| 2025 | $3,904 | $230,000 | $60,000 | $170,000 |
| 2024 | $3,904 | $210,333 | $0 | $0 |
| 2023 | $3,444 | $190,667 | $0 | $0 |
| 2022 | $3,083 | $171,000 | $50,000 | $121,000 |
| 2021 | $2,974 | $164,667 | $0 | $0 |
| 2020 | $2,876 | $158,333 | $0 | $0 |
| 2019 | $2,736 | $152,000 | $45,000 | $107,000 |
| 2018 | $2,640 | $148,000 | $0 | $0 |
| 2017 | $2,518 | $152,000 | $0 | $0 |
| 2016 | $2,572 | $140,000 | $0 | $0 |
| 2015 | $2,572 | $139,833 | $0 | $0 |
| 2014 | $2,572 | $139,667 | $0 | $0 |
Seller's Agent in 2021
John Connors
Select Team Realty
(240) 672-4386
1 in this area
18 Total Sales
R
Buyer's Agent in 2021
Robert Suggs
Real Living at Home
(410) 469-0059
3 Total Sales
Buyer Co-Listing Agent in 2021
Tamara Kucik
Real Living at Home
(301) 580-5002
123 Total Sales
Buyer's Agent in 2019
Todd Walker
Mackintosh, Inc.
(301) 639-1050
2 in this area
27 Total Sales
A
Buyer's Agent in 2015
ADAM REED
CES Realty Group, LLC
J
Buyer's Agent in 2014
Juan Urbina
A-K Real Estate, Inc.
Source: Bright MLS
MLS Number: MDFR283428
APN: 02-186330
Disclaimer: Certain information contained herein is derived from information provided by parties other than Homes.com. All information provided is deemed reliable, but is not guaranteed to be accurate and should be independently verified.
The data relating to real estate for sale on this website appears in part through the BRIGHT Internet Data Exchange program, a voluntary cooperative exchange of property listing data between licensed real estate brokerage firms, and is provided by BRIGHT through a licensing agreement.
Listing information is from various brokers who participate in the Bright MLS IDX program and not all listings may be visible on the site.
The property information being provided on or through the website is for the personal, non-commercial use of consumers and such information may not be used for any purpose other than to identify prospective properties consumers may be interested in purchasing.
Some properties which appear for sale on the website may no longer be available because they are for instance, under contract, sold or are no longer being offered for sale.
Property information displayed is deemed reliable but is not guaranteed.
Copyright 2026 Bright MLS, Inc.
Ask me questions while you tour the home.