NOT LISTED FOR SALE

2408 Leon St Unit 312 Austin, TX 78705

West Campus Neighborhood
2 Beds
2 Baths
891 Sq Ft
0.92 Acre Lot

Highlights

  • Heated In Ground Pool
  • Gated Parking
  • No HOA
  • Bryker Woods Elementary School Rated A-
  • Gated Community
  • Breakfast Bar

About This Home

As of July 2025

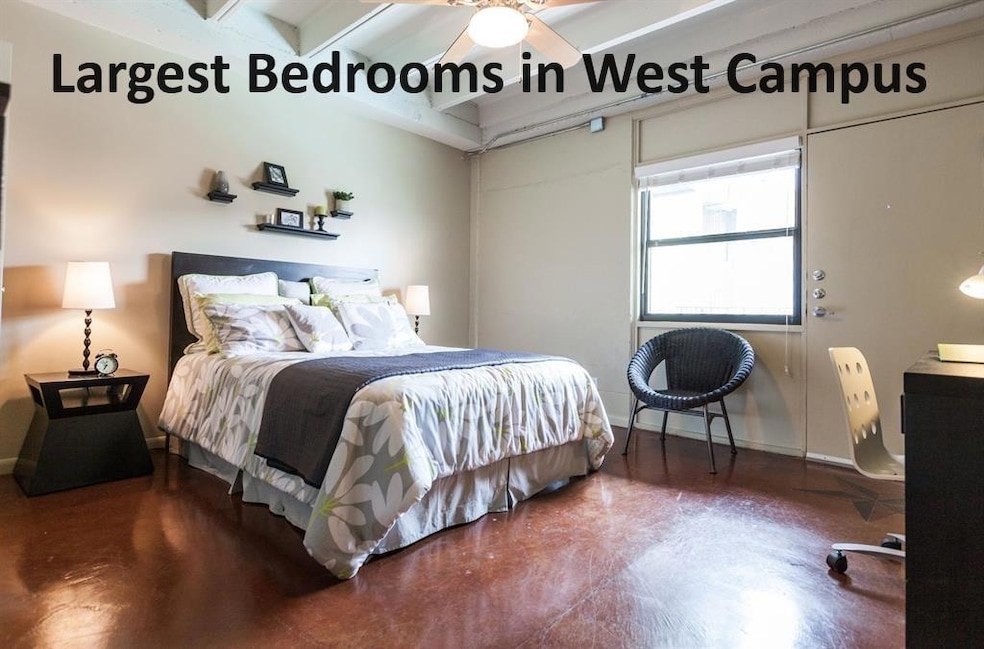
*AUGUST PRE-LEASE* Largest bedrooms in West Campus!! Gated access property, with a grassy pet area out front and tall trees. Valet trash service, Amazon package locker and pool/hot tub. Stained concrete floors, big closet, stainless steel appliances, washer/dryer in the unit. Parking available. Located near the UT bus route, downtown Austin and Pease Park.

Last Agent to Rent the Property

Miguel Garcia

Metro 512 Realty Brokerage Phone: (512) 479-1300 License #0734903 Listed on: 10/31/2024

Last Renter's Agent

Nikolas Tineo

Metro 512 Realty License #0709482

Property Details

Home Type

  • Apartment

Year Built

  • Built in 1965

Lot Details

  • 39,988 Sq Ft Lot
  • Southeast Facing Home
  • Wrought Iron Fence

Home Design

  • Block Foundation

Interior Spaces

  • 891 Sq Ft Home
  • 3-Story Property
  • Ceiling Fan
  • Blinds
  • Concrete Flooring
  • Fire and Smoke Detector

Kitchen

  • Breakfast Bar
  • Oven
  • Electric Range
  • Free-Standing Range
  • Microwave
  • Dishwasher
  • Disposal

Bedrooms and Bathrooms

  • 2 Main Level Bedrooms
  • 2 Full Bathrooms

Laundry

  • Laundry in unit
  • Washer and Dryer

Parking

  • Garage
  • Gated Parking
  • Off-Street Parking
  • Parking Permit Required

Pool

  • Heated In Ground Pool
  • In Ground Spa

Schools

  • Bryker Woods Elementary School
  • O Henry Middle School
  • Austin High School

Utilities

  • Central Heating and Cooling System

Listing and Financial Details

  • Security Deposit $1,775
  • Tenant pays for all utilities
  • The owner pays for association fees
  • 12 Month Lease Term
  • $75 Application Fee
  • Assessor Parcel Number 2408 LEON STREET #312

Community Details

Overview

  • No Home Owners Association
  • 49 Units
  • Division D Subdivision
  • Property managed by Metro 512 Living

Pet Policy

  • Pet Deposit $150
  • Dogs and Cats Allowed
  • Breed Restrictions
  • Medium pets allowed

Security

  • Gated Community

Property Details

Home Type

Apartment

Year Built

Built in 1965

Lot Details

0.92 Acres

Rental Info

  • Furnished: Unfurnished
  • Owner Pays: Association Fees
  • Tenant Pays: All Utilities
  • Pets Allowed: Cats OK, Dogs OK, Medium (< 35 lbs), Breed Restrictions
  • Available Date: 2025-08-09
  • App Deposit Payable To: Metro 512 Realty
  • App Fee Payable To: Metro 512 Realty
  • Application Fee: 75
  • Application Policy: Best Qualified Application
  • Application Required: See Online App
  • First Month Rent Payable To: Broker
  • Max Numof Pets: 2
  • Monthly Pet Rent: 30
  • Additional Pet Fee: 250
  • Pet Deposit: 150

Listing Details

  • Property Type: Residential Lease
  • Property Sub Type: Apartment
  • Year Built: 1965
  • Direction Faces: Southeast
  • Directions: Lamar north turn on 24th street, turn left on Leon, property will be on the left.
  • Disclosures: None
  • Fencing: Fenced, Wrought Iron
  • Green Energy Efficient: None
  • Green Sustainability: None
  • Lease Term: 12 Months
  • Levels: Three Or More
  • Living Area: 891
  • Attribution Contact: (512) 479-1300
  • FEMA Flood Plain: No
  • Current Price Lot Size Squ: 0.04
  • Current Price By Living Ar: 1.68
  • Current Price By Original : 0.88
  • List Price Lot Size Square: 0.04
  • List Price By Living Area: 1.68
  • List Price By Original Lis: 0.88
  • Unit Style: 1st Floor Entry
  • Complex Name: Lone Star Lofts
  • Smoking Inside YN: 0
  • Special Features: VirtualTour

Interior Features

  • Interior Amenities: Breakfast Bar, Ceiling Fan(s)
  • View: None
  • Flooring: Concrete
  • Fireplace Features: None
  • Accessibility Features: None
  • Appliances: Dishwasher, Disposal, Dryer, Electric Range, Microwave, Oven, Free-Standing Range, Refrigerator, Washer, Washer/Dryer
  • Main Level Bedrooms: 2
  • Security Features: Smoke Detector(s)
  • Spa Features: Hot Tub, In Ground
  • Window Features: Blinds
  • Laundry Location: In Unit

Beds/Baths

  • Full Bathrooms: 2
  • Bedrooms: 2

Exterior Features

  • Exterior Features: Exterior Steps
  • Roof: See Remarks
  • Foundation: Block
  • Patio And Porch Features: None
  • Pool Features: Heated, In Ground
  • Private Pool: Yes
  • Waterfront Features: None
  • Waterfront: No

Garage/Parking

  • Parking Features: Garage, Gated, Off Street, Permit Required

Utilities

  • Sewer: Public Sewer
  • Utilities: Electricity Available
  • Heating: Central
  • Water Source: Public
  • Cooling: Central Air
  • Meter Description: Allocation Billing,Electric Separate

Association/Amenities

  • Association: No
  • Community Features: Gated

Condo/Co-op/Association

  • Managed By: Property Manager
  • Management Company: Metro 512 Living

Fee Information

  • Parking Fee Frequency: Monthly
  • Parking Fee From: 80
  • Parking Fee To: 100

Schools

  • Elementary School: Bryker Woods
  • High School: Austin
  • Middle/Junior School: O Henry
  • Junior High Dist: Austin ISD

Lot Info

  • Lot Features: None
  • Parcel Number: 2408 LEON STREET #312
  • Lot Size Acres: 0.918
  • Lot Size Sq Ft: 39988.08
  • Subdivision Name: Division D

Building Info

  • Construction Materials: See Remarks
  • New Construction: No

Multi Family

  • Number Of Units Total: 49
  • Management Co Phone: (512) 322-0512

Matterport 3D Tour

Create a Home Valuation Report for This Property
The Home Valuation Report is an in-depth analysis detailing your home's value as well as a comparison with similar homes in the area

Home Values in the Area

Source: Public Records

Average Home Value in this Area


Source: Public Records

Property History

We collect this data history from publicly available records. To have your information removed, we recommend requesting removal directly through your county’s website.

Date Event Price List to Sale Price per Sq Ft
07/03/2025 07/03/25 Rented $1,500 0.0% --
06/20/2025 06/20/25 Price Changed $1,500 -7.7% $2 / Sq Ft
06/17/2025 06/17/25 Price Changed $1,625 -5.8% $2 / Sq Ft
05/15/2025 05/15/25 Price Changed $1,725 +3.0% $2 / Sq Ft
04/16/2025 04/16/25 Price Changed $1,675 -5.6% $2 / Sq Ft
01/14/2025 01/14/25 Price Changed $1,775 +4.4% $2 / Sq Ft
10/31/2024 10/31/24 For Rent $1,700 -16.0% --
06/15/2017 06/15/17 Rented $2,025 0.0% --
06/12/2017 06/12/17 Price Changed $2,025 -8.0% $2 / Sq Ft
03/09/2017 03/09/17 For Rent $2,200 +100.0% --
03/14/2013 03/14/13 Rented $1,100 0.0% --
03/12/2013 03/12/13 Under Contract -- -- --
01/30/2013 01/30/13 For Rent $1,100 -- --
Source: Unlock MLS (Austin Board of REALTORS®)

Agents Affiliated with this Home

  • Section Image
  • Section Image
  • Section Image
  • Section Image
See All Agents

Map

Source: Unlock MLS (Austin Board of REALTORS®)

MLS Number: 3134748

Unlock MLS (Austin Board of REALTORS®)

APN: 206213

Your Personal Tour Guide

Ask me questions while you tour the home.