NOT LISTED FOR SALE

Estimated Value: $227,000 - $230,613

3 Beds
2.5 Baths
1,699 Sq Ft
$135/Sq Ft Est. Value

Sale Details

Date Sold: March 2, 2026

Current estimated payment $1,491 / mo

Highlights

  • Clubhouse
  • Community Pool
  • Stainless Steel Appliances
  • St Martin East Elementary School Rated A
  • Farmhouse Sink
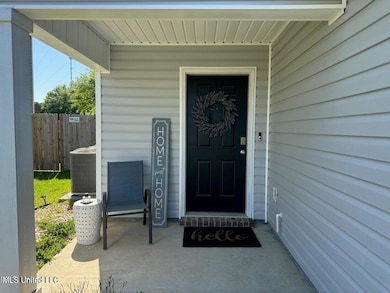
  • Front Porch

About This Home

As of March 2026

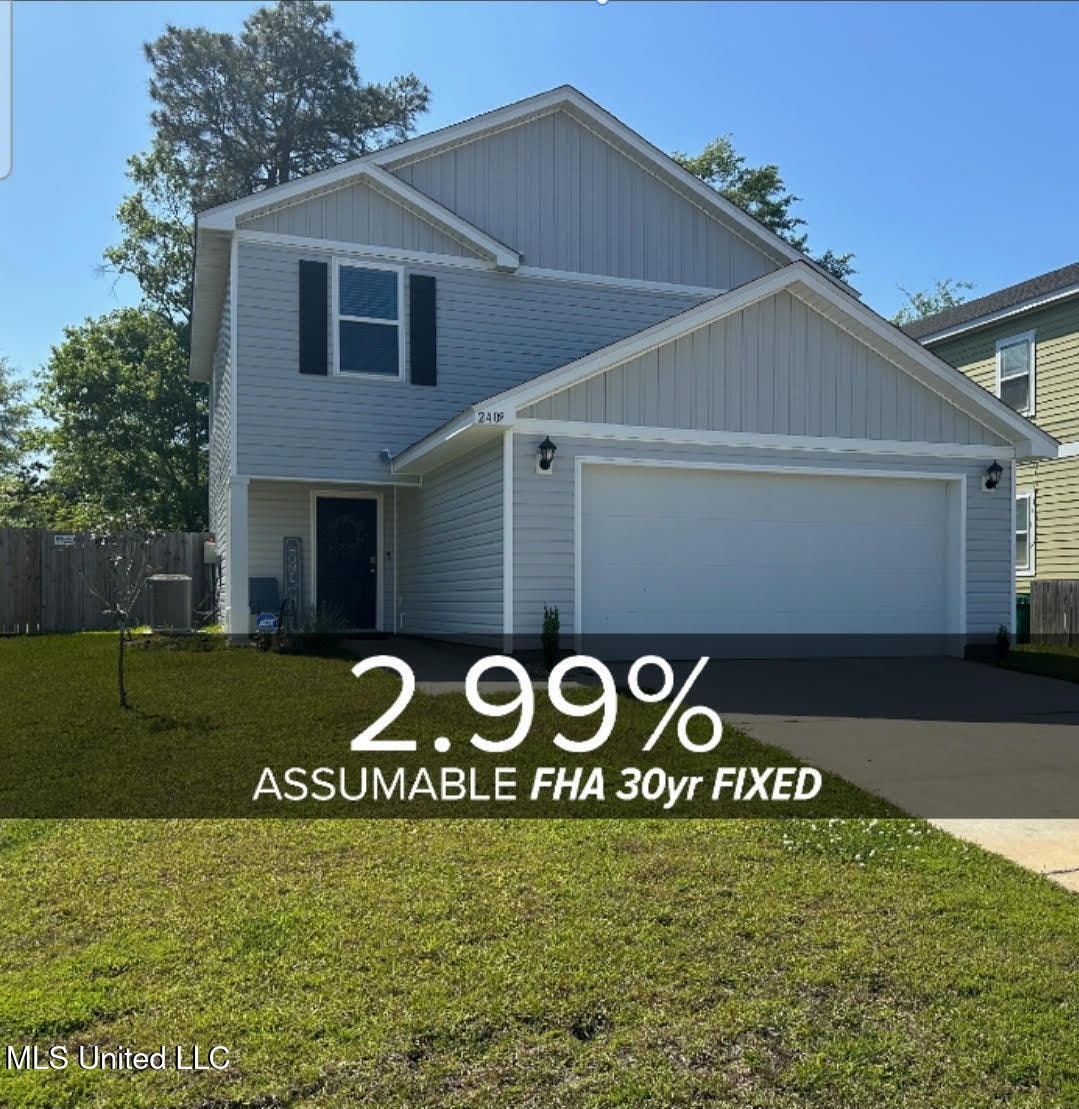
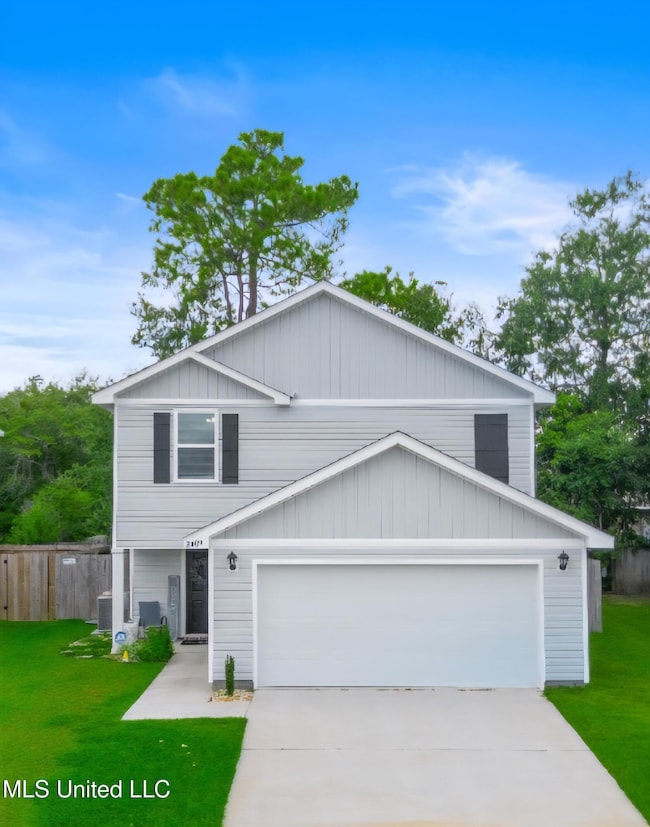
Immaculate Move-In Ready Home.
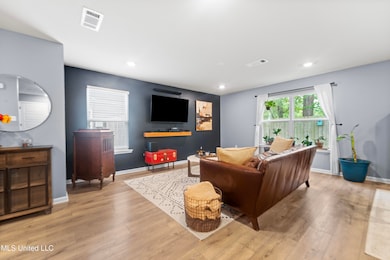
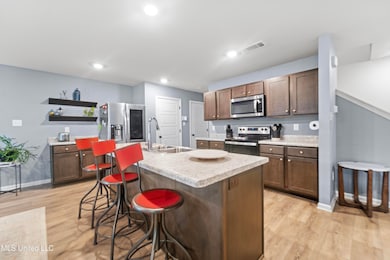
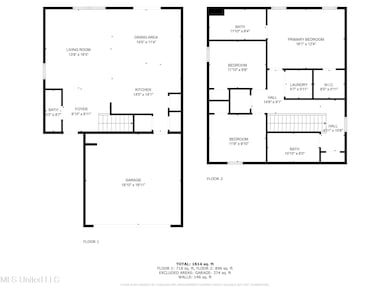
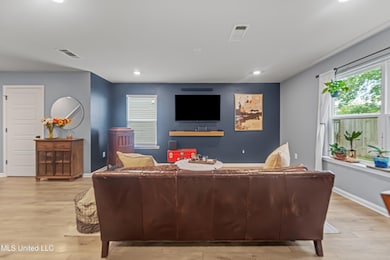
This stunning 3-bedroom, 2.5-bath Cella model passed inspection with flying colors — and now it's ready for you to enjoy all the benefits of a nearly new home, including an assumable 2.99% interest rate for qualified buyers ask your agent for details! Step inside and be greeted by a bright, open-concept floor plan featuring luxury vinyl flooring throughout the main level, a spacious living and dining area, and a chef-inspired kitchen complete with stainless steel appliances, sleek cabinetry, and a massive center island — perfect for cooking, dining, or entertaining friends. A conveniently located half bath is available for guests on the main floor.
Upstairs, you'll find three generous bedrooms and two full baths, each showcasing the same elegant countertops as the kitchen for a cohesive, high-end feel. The primary suite includes a private bath and ample closet space.
This smart-home equipped property features two A/C units for efficient year-round comfort. The community pool is directly across the street — perfect for warm Gulf Coast days!
Located just minutes from I-10, Keesler Air Force Base, Mississippi Gulf Coast beaches, major hospitals, and downtown Ocean Springs, this home combines modern comfort with unbeatable convenience.
________________________________________
Additional Highlights
•Highly rated school district
•Transferable termite contract
•7 years remaining on builder's home warranty
•HOA-maintained pool access
•Close to casinos, shopping, dining, and local attractions
________________________________________
Meticulously maintained and move-in ready, this home offers a rare opportunity to lock in a low interest rate and live in one of the Coast's most desirable areas.

Last Agent to Sell the Property

Vivian Champaigne

Coldwell Banker Alfonso Realty-Lorraine Rd License #S49613 Listed on: 09/04/2025

Coldwell Banker Alfonso Realty-Lorraine Rd

Last Buyer's Agent

Shannon van Duijvendijk

Keller Williams License #S59805

Keller Williams

Range of Values:

--
Value Increase
--
Percent Increase
--
Adjusted for Inflation
Collateral Analytics

Collateral Analytics Collateral Analytics AVMs (Automated Valuation Model) employ a number of statistical approaches combined with neighborhood-specific comparable selection guarantees the most up-to-date and precise valuations.

Not Available

Collateral Analytics does not have data for the current month. Please view the chart for historical values.

ICE

ICE Mortgage Technology ICE Mortgage Technology’s AVM (Automated Valuation Model) is a state-of-the-art online residential property valuation tool that provides a quick and accurate estimate of the value of almost any home in the U.S.

Not Available

ICE Mortgage Technology does not have data for the current month. Please view the chart for historical values.

First American

First American First American Data & Analytics’ next-generation AVM combines unrivaled data assets with a blended ensemble of valuation models to produce highly accurate, reliable valuations you can trust.

Not Available

First American does not have data for the current month. Please view the chart for historical values.

Quantarium

Quantarium Quantarium’s valuation service, repeatedly proven the industry’s most accurate and comprehensive, is supercharged with a self-learning and auto-tuning AI engine that continually becomes smarter and more accurate as it processes daily inputs from the industry’s leading RE data lake.

Not Available

Quantarium does not have data for the current month. Please view the chart for historical values.

Average Value
Not Available
List Price
Sold Price
Create a Home Valuation Report for This Property
The Home Valuation Report is an in-depth analysis detailing your home's value as well as a comparison with similar homes in the area

Home Details

Home Type

  • Single Family

Est. Annual Taxes

  • $1,931

Year Built

  • Built in 2022

Lot Details

  • 4,356 Sq Ft Lot
  • Lot Dimensions are 49x95x49x96
  • Fenced
  • Front Yard

HOA Fees

  • $56 Monthly HOA Fees

Parking

  • 2 Car Garage
  • Front Facing Garage
  • Garage Door Opener
  • Driveway

Home Design

  • Slab Foundation
  • Architectural Shingle Roof
  • Siding

Interior Spaces

  • 1,699 Sq Ft Home
  • 2-Story Property
  • Ceiling Fan
  • ENERGY STAR Qualified Windows
  • Blinds
  • French Doors
  • Security System Leased
  • Laundry on upper level

Kitchen

  • Breakfast Bar
  • Stainless Steel Appliances
  • Kitchen Island
  • Farmhouse Sink
  • Disposal

Flooring

  • Carpet
  • Ceramic Tile
  • Luxury Vinyl Tile

Bedrooms and Bathrooms

  • 3 Bedrooms
  • Double Vanity

Outdoor Features

  • Patio
  • Front Porch

Location

  • City Lot

Schools

  • St Martin East Elementary School
  • St Martin Middle School
  • St Martin High School

Utilities

  • Multiple cooling system units
  • Central Air
  • Heating Available
  • Electric Water Heater
  • Cable TV Available

Listing and Financial Details

  • Assessor Parcel Number 0.61.30.130.000

Community Details

Overview

  • Association fees include ground maintenance, management, pool service
  • Orleans Place Subdivision

Amenities

  • Clubhouse

Recreation

  • Community Pool

Home Details

Home Type

Single Family

Est. Annual Taxes

$1,931

Year Built

Built in 2022

Lot Details

4,356 Sq Ft Lot

HOA Fees

$56 per month

Parking

2

Listing Details

  • Unit Levels: Two
  • Lot Size: 49x95x49x96
  • Property Sub Type: Single Family Residence
  • Prop. Type: Residential
  • Structure Type: House
  • Year Built: 2022
  • Lot Size Acres: 0.1
  • Subdivision Name: Orleans Place
  • Garage Yn: Yes
  • New Construction: No
  • General Property Information:List PriceSqFt: 140.67
  • Covenants And Restrictions: Homeowner Association, Restrictive Covenants
  • Driveway Features: Concrete Drive, Front Entrance
  • Special Features: VirtualTour

Interior Features

  • AtticFeaturesAttic: Yes
  • BasementFeaturesBasement: No
  • Full Bathrooms: 2
  • Half Bathrooms: 1
  • Total Bedrooms: 3
  • Flooring: Ceramic Tile, Carpet, Luxury Vinyl
  • Window Features: ENERGY STAR Qualified Windows, Blinds
  • Fireplace: No
  • Appliances: Disposal, Refrigerator, Stainless Steel Appliance(s)
  • Interior Features: Ceiling Fan(s), Breakfast Bar, Double Vanity
  • Kitchen Features: Kitchen Island, Farm Sink
  • Door Features: Dead Bolt Lock(s), French Doors

Exterior Features

  • Disclosures: None
  • Lot Features: City Lot, Fenced, Front Yard
  • Property Condition: Move In Ready
  • Roof: Architectural Shingles
  • Patio And Porch Features: Patio, Front Porch
  • WaterfrontFeaturesWaterfront: No
  • Pool Private: No
  • Waterfront: No
  • General Property Information:Accessibility Features: No
  • Exterior ConstructionSiding: Siding
  • Foundation Details: Slab
  • Home Warranty: 2-10 Year, Buyer's Warranty

Garage/Parking

  • Garage Spaces: 2.0
  • Attached Garage: No
  • Total Parking Spaces: 4.0
  • Parking Features: Driveway, Garage Door Opener, Garage, Garage Faces Front

Utilities

  • Sewer: Public Sewer
  • Water Source: Public
  • Security: Security System Leased
  • Cooling Y N: Yes
  • Heating Yn: Yes
  • Cooling: Ceiling Fan(s), Central Air, Electric, Multi Units
  • Utilities: Cable Available, Electricity Connected, Sewer Connected, Water Connected
  • Laundry Features: Laundry Closet, Upper Level
  • Water Heater: Electric, Over 40 Gallons

Condo/Co-op/Association

  • Association Fee: 56.0
  • Association Fee Frequency: Monthly
  • Community Features: Clubhouse, Curbs, Pool, Near Entertainment

Association/Amenities

  • HorseAmenitiesHorseAmenities: No

Fee Information

  • Association Fee Includes: Maintenance Grounds, Management, Pool Service

Schools

  • Elementary School: St Martin East
  • High School: St Martin
  • Middle Or Junior School: St Martin Middle School
  • Junior High Dist: St. Martin

Lot Info

  • Parcel #: 0.61.30.130.000
  • Lot Size Sq Ft: 4356.0

Tax Info

  • Tax Annual Amount: 1931.07
  • Tax Year: 2023

Ownership History

We collect this data history from publicly available records. To have your information removed, we recommend requesting removal directly through your county’s website.

Date Name Owned For Owner Type

Purchase Details

Listed on
Sep 4, 2025
Closed on
Mar 2, 2026
Sold by
Bought by
Seller's Agent
Vivian Champaigne
Coldwell Banker Alfonso Realty-Lorraine Rd
Buyer's Agent
Shannon van Duijvendijk
Keller Williams
List Price
$239,000
Views
192
Current Estimated Value
$228,903

Home Financials for this Owner

Home Financials are based on the most recent Mortgage that was taken out on this home.
Avg. Annual Appreciation
-1.13%
Original Mortgage
$225,834
Outstanding Balance
$224,861
Interest Rate
5.62%
Mortgage Type
FHA
Estimated Equity
$4,042
Source: Public Records

Purchase History

We collect this data history from publicly available records. To have your information removed, we recommend requesting removal directly through your county’s website.

Date Buyer Sale Price Title Company
-- Krause Title Company
Source: Public Records

Mortgage History

We collect this data history from publicly available records. To have your information removed, we recommend requesting removal directly through your county’s website.

Date Status Borrower Loan Amount
Open $225,834
Previous Owner $209,142
Source: Public Records

Property History

We collect this data history from publicly available records. To have your information removed, we recommend requesting removal directly through your county’s website.

Date Event Price List to Sale Price per Sq Ft Prior Sale
03/02/2026 03/02/26 Sold -- -- --
09/04/2025 09/04/25 For Sale $239,000 0.0% $141 / Sq Ft
08/25/2025 08/25/25 Pending -- -- --
08/13/2025 08/13/25 For Sale $239,000 +12.2% $141 / Sq Ft
08/13/2025 08/13/25 Pending -- -- --
03/14/2022 03/14/22 Sold -- -- -- View Prior Sale
12/24/2021 12/24/21 Pending -- -- --
12/11/2021 12/11/21 For Sale $213,000 -- $126 / Sq Ft
Source: MLS United

Tax History

We collect this data history from publicly available records. To have your information removed, we recommend requesting removal directly through your county’s website.

Year Tax Paid Tax Assessment Tax Assessment Total Assessment is a certain percentage of the fair market value that is determined by local assessors to be the total taxable value of land and additions on the property. Land Improvement
2025 $2,150 $20,342 $2,301 $18,041
2024 $2,150 $18,393 $2,247 $16,146
2023 $1,941 $18,393 $2,247 $16,146
2022 $400 $3,371 $3,371 $0
2021 $400 $3,371 $3,371 $0
2020 $333 $2,700 $2,700 $0
2019 $329 $2,700 $2,700 $0
2018 $335 $2,700 $2,700 $0
2017 $341 $2,700 $2,700 $0
2016 $328 $2,700 $2,700 $0
2015 $330 $18,000 $18,000 $0
2014 $405 $3,375 $3,375 $0
2013 $353 $3,038 $3,038 $0
Source: Public Records

Agents Affiliated with this Home

  • Section Image
  • Section Image
See All Agents

Map

Source: MLS United

MLS Number: 4122371

MLS United

APN: 0-61-30-130.000

Your Personal Tour Guide

Ask me questions while you tour the home.