NOT LISTED FOR SALE
3 Beds
2 Baths
958 Sq Ft
2018 Built

Sale Details

Date Sold: June 22, 2018

68 Days on Market

Highlights

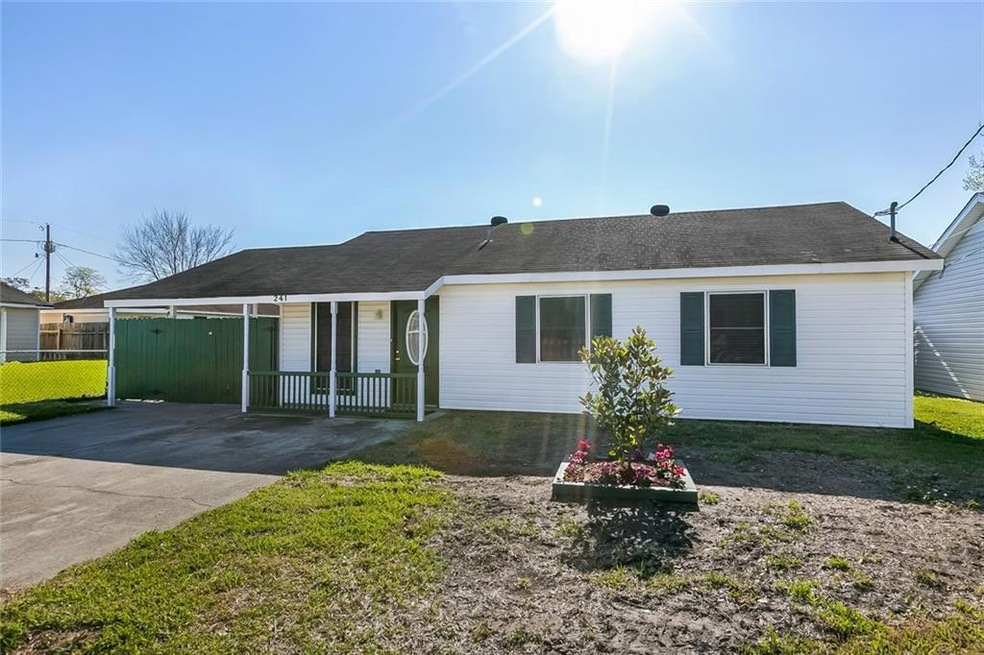
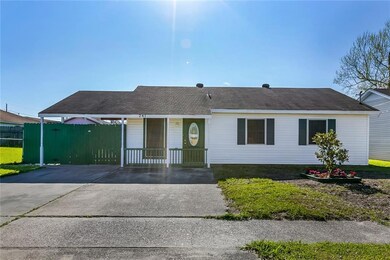
  • Parking available for a boat
  • Covered Patio or Porch
  • Separate Outdoor Workshop
  • Ray St. Pierre Academy for Advanced Studies Rated A-
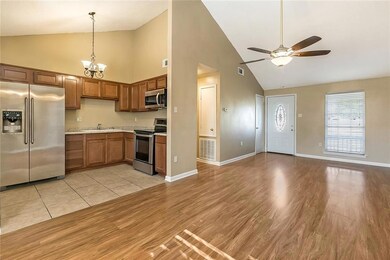
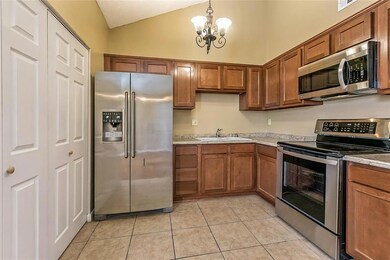
  • Stainless Steel Appliances
  • 5-minute walk to Thomas Jefferson Park

About This Home

As of June 2018

Back on the Market, financing went south! MOVE-IN READY! 100% Financing Available! That's right, NO MONEY DOWN!
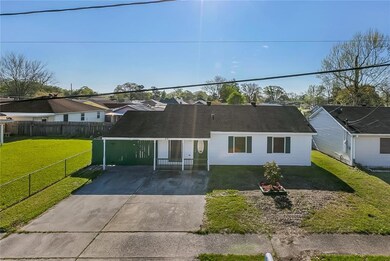
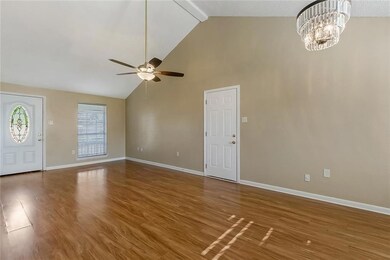
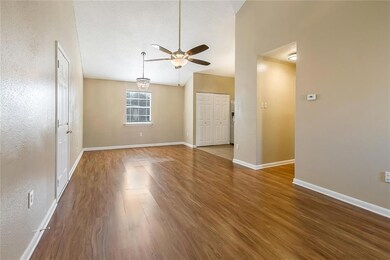
Walk into a spacious living room w/soaring ceiling, recently renovated 3 bed/2 bath home. Shed in backyard has electricity connected, good for storage and/or workshop! Pull your boat or RV right into backyard! Privacy fence included! Brand new refrigerator, range/oven, microwave & Kohler sink, too! Home has On-Demand/Tankless Water Heater! Plus, one year Home Warranty included!

Last Agent to Sell the Property

Cathy Nunez

United Real Estate Partners LLC License #995686937 Listed on: 03/15/2018

United Real Estate Partners LLC

Last Buyer's Agent

PAMELA SHALES

Crescent City Living, LLC License #995688251

Home Details

Home Type

  • Single Family

Year Built

  • Built in 2018

Home Design

  • Cosmetic Repairs Needed
  • Slab Foundation
  • Shingle Roof
  • Vinyl Siding

Interior Spaces

  • 958 Sq Ft Home
  • Property has 1 Level
  • Ceiling Fan
  • Washer and Dryer Hookup

Kitchen

  • Oven
  • Range
  • Microwave
  • Ice Maker
  • Dishwasher
  • Stainless Steel Appliances

Bedrooms and Bathrooms

  • 3 Bedrooms
  • 2 Full Bathrooms

Parking

  • 3 Parking Spaces
  • Carport
  • Parking available for a boat
  • RV Access or Parking

Outdoor Features

  • Covered Patio or Porch
  • Separate Outdoor Workshop
  • Shed

Lot Details

  • Lot Dimensions are 56 x 95
  • Fenced
  • Rectangular Lot
  • Property is in excellent condition

Schools

  • Call Elementary School
  • Middle School
  • Please High School

Additional Features

  • City Lot
  • Central Heating and Cooling System

Listing and Financial Details

  • Home warranty included in the sale of the property
  • Assessor Parcel Number 70094241JamesST

Home Details

Home Type

Single Family

Year Built

Built in 2018

Listing Details

  • Property Sub Type: Detached
  • Prop. Type: Residential
  • Lot Size: 56 x 95
  • Directions: From River Rd, Left at Acadia ~ Acadia becomes James/Home on Left
  • Architectural Style: Ranch
  • Carport Y N: Yes
  • Unit Levels: One
  • New Construction: No
  • Property Attached Yn: No
  • Building Stories: 1
  • Year Built Details: 40
  • Year Built: 2018
  • ResoBuildingAreaSource: Appraiser
  • Property Sub Type Additional: Detached,Single Family Residence
  • Special Features: None
  • Stories: 1
  • Year Built: 2018

Interior Features

  • Spa Features: None
  • Private Spa: No
  • Appliances: Dishwasher, Ice Maker, Microwave, Oven, Range, Refrigerator
  • Full Bathrooms: 2
  • Total Bedrooms: 3
  • Fireplace Features: None
  • Fireplace: No
  • Interior Amenities: Ceiling Fan(s), Stainless Steel Appliances
  • Living Area: 958.0
  • ResoLivingAreaSource: Appraiser

Exterior Features

  • Lot Features: City Lot, Rectangular Lot
  • Pool Features: None
  • Home Warranty: Yes
  • Construction Type: Vinyl Siding
  • Exterior Features: Fence, Porch, Patio
  • Foundation Details: Slab
  • Other Structures: Shed(s), Workshop
  • Patio And Porch Features: Covered, Other, Patio, Porch
  • Property Condition: Excellent, Repairs Cosmetic, Resale
  • Roof: Shingle

Garage/Parking

  • Parking Features: Covered, Carport, Three or more Spaces, Boat, RV Access/Parking

Utilities

  • Laundry Features: Washer Hookup, Dryer Hookup
  • Cooling: Central Air, 1 Unit
  • Cooling Y N: Yes
  • Heating: Central
  • Heating Yn: Yes
  • Sewer: Public Sewer
  • Water Source: Public

Condo/Co-op/Association

  • Association: No

Schools

  • Elementary School: CALL
  • High School: PLEASE
  • Middle Or Junior School: SCHOOL

Lot Info

  • Parcel #: 70094241JamesST
  • ResoLotSizeUnits: Acres
Create a Home Valuation Report for This Property
The Home Valuation Report is an in-depth analysis detailing your home's value as well as a comparison with similar homes in the area

Property History

We collect this data history from publicly available records. To have your information removed, we recommend requesting removal directly through your county’s website.

Date Event Price List to Sale Price per Sq Ft
06/22/2018 06/22/18 Sold -- -- --
05/23/2018 05/23/18 Pending -- -- --
03/15/2018 03/15/18 For Sale $120,000 -- $125 / Sq Ft
Source: ROAM MLS

Tax History

We collect this data history from publicly available records. To have your information removed, we recommend requesting removal directly through your county’s website.

Year Tax Paid Tax Assessment Tax Assessment Total Assessment is a certain percentage of the fair market value that is determined by local assessors to be the total taxable value of land and additions on the property. Land Improvement
2025 $345 $10,130 $2,220 $7,910
2024 -- $10,130 $2,220 $7,910
2023 $361 $10,130 $2,220 $7,910
2022 $1,356 $10,130 $2,220 $7,910
2021 $1,281 $10,130 $2,220 $7,910
2020 $1,273 $10,130 $2,220 $7,910
2019 $1,315 $10,130 $2,220 $7,910
2018 $319 $10,130 $2,220 $7,910
2017 $1,186 $10,130 $2,220 $7,910
2016 $1,166 $10,130 $2,220 $7,910
2015 $1,168 $10,130 $2,220 $7,910
2014 $1,168 $10,130 $2,220 $7,910
Source: Public Records

Agents Affiliated with this Home

  • Section Image
  • Section Image
See All Agents

Map

Source: ROAM MLS

MLS Number: 2146031

APN: 0-50-0003519

Your Personal Tour Guide

Ask me questions while you tour the home.