
Maureen West
Keller Williams DRIVE
(864) 252-2644
43 Total Sales
2 in Moore
$315K - $335K Price Range
Estimated Value: $312,813
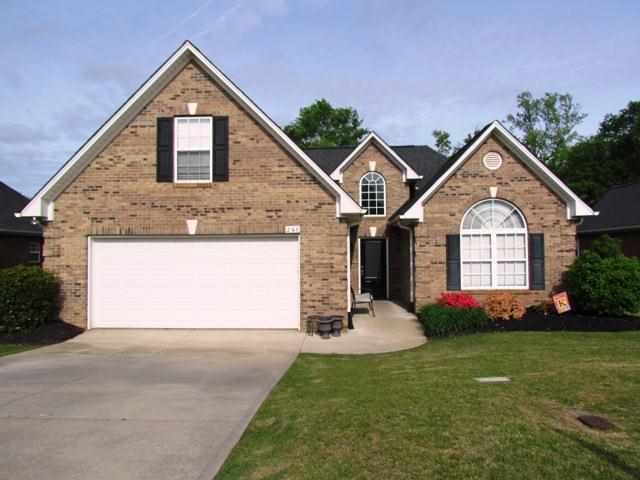
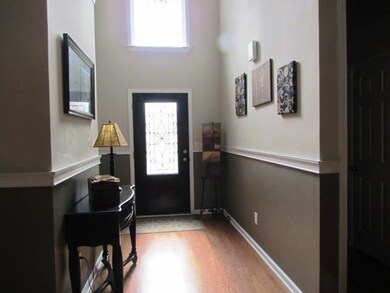

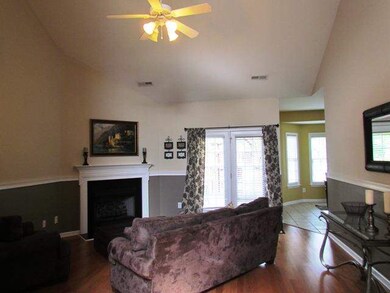
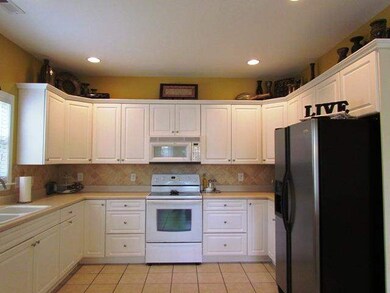
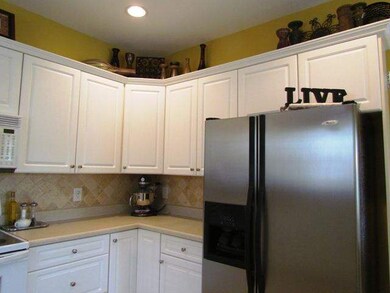
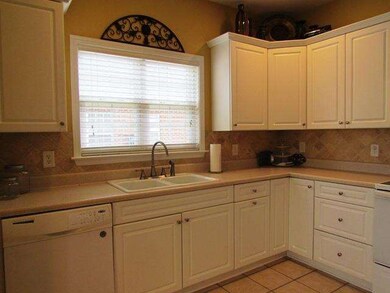
District 5 location! All brick one level home with bonus room! Hardwoods in greatroom with cathedral ceilings and fireplace. Master suite with trey ceilings and fireplace. Master suite with trey ceilings, walk-in closet, garden tub, and separate shower. Eat-in kitchen with roomy breakfast area and tile backsplash. Guest room #1 with raised ceiling. Guest room #2 with wainscotting offers craftsmen flair. Bonus room with shelves added for storage. Many updates! Privacy fenced yard with room to play. Irrigation system. A great, fresh looking home that is move-in ready.
Last Agent to Sell the Property
Century 21 Blackwell & Co License #16500 Listed on: 05/03/2013
Last Buyer's Agent
DENNIS HAMPTON
OTHER
We collect this data history from publicly available records. To have your information removed, we recommend requesting removal directly through your county’s website.
Maureen West
Keller Williams DRIVE
(864) 252-2644
43 Total Sales
2 in Moore
$315K - $335K Price Range
Kirsten Zinkann
Keller Williams Greenville Central
(864) 740-3250
249 Total Sales
5 in Moore
$275K - $610K Price Range
Tiffany Fralick
Rise Realty
(806) 316-5696
119 Total Sales
2 in Moore
$299,900 Price Range
Kimberly Guest
Guest Group, LLC
(864) 387-4956
75 Total Sales
1 in Moore
$285,000 Price
Yolanda Austin
Powdersville Realty, Inc.
(864) 385-1057
84 Total Sales
1 in Moore
$235,000 Price
CONSTANTINE RAMANTANIN
Coldwell Banker Caine Real Est
(864) 572-7708
30 Total Sales
10 in Moore
$95K - $275K Price Range
We collect this data history from publicly available records. To have your information removed, we recommend requesting removal directly through your county’s website.
| Date | Buyer | Sale Price | Title Company |
|---|---|---|---|
| $154,000 | -- | ||
| $165,000 | Hanover Title Agency |
We collect this data history from publicly available records. To have your information removed, we recommend requesting removal directly through your county’s website.
| Date | Status | Borrower | Loan Amount |
|---|---|---|---|
| Open | $123,200 | ||
| Previous Owner | $16,500 | ||
| Previous Owner | $132,000 |
We collect this data history from publicly available records. To have your information removed, we recommend requesting removal directly through your county’s website.
| Date | Event | Price | List to Sale | Price per Sq Ft |
|---|---|---|---|---|
| 07/29/2013 07/29/13 | Sold | $154,000 | -6.7% | $96 / Sq Ft |
| 05/31/2013 05/31/13 | Pending | -- | -- | -- |
| 05/03/2013 05/03/13 | For Sale | $165,000 | -- | $103 / Sq Ft |
We collect this data history from publicly available records. To have your information removed, we recommend requesting removal directly through your county’s website.
| Year | Tax Paid | Tax Assessment Tax Assessment Total Assessment is a certain percentage of the fair market value that is determined by local assessors to be the total taxable value of land and additions on the property. | Land | Improvement |
|---|---|---|---|---|
| 2025 | $1,245 | $7,788 | $1,168 | $6,620 |
| 2024 | $1,235 | $7,788 | $1,168 | $6,620 |
| 2023 | $1,235 | $7,788 | $1,168 | $6,620 |
| 2022 | $1,121 | $6,772 | $880 | $5,892 |
| 2021 | $1,121 | $6,772 | $880 | $5,892 |
| 2020 | $1,100 | $6,772 | $880 | $5,892 |
| 2019 | $1,041 | $6,772 | $880 | $5,892 |
| 2018 | $982 | $6,772 | $880 | $5,892 |
| 2017 | $858 | $5,900 | $880 | $5,020 |
| 2016 | $828 | $5,900 | $880 | $5,020 |
| 2015 | $827 | $6,164 | $880 | $5,284 |
| 2014 | $833 | $6,164 | $880 | $5,284 |
Seller's Agent in 2013
Mitzi Kirsch
Century 21 Blackwell & Co
(864) 596-0301
478 Total Sales
D
Buyer's Agent in 2013
DENNIS HAMPTON
OTHER
Source: Multiple Listing Service of Spartanburg
MLS Number: SPN210115
APN: 5-32-00-060.44
Disclaimer: Certain information contained herein is derived from information provided by parties other than Homes.com. All information provided is deemed reliable, but is not guaranteed to be accurate and should be independently verified.
Based on information submitted to the MLS GRID. All data is obtained from various sources and may not have been verified by broker or MLS GRID. Supplied Open House Information is subject to change without notice. All information should be independently reviewed and verified for accuracy. Properties may or may not be listed by the office/agent presenting the information. Some IDX listings have been excluded from this website. IDX information is provided exclusively for personal, non-commercial use, and may not be used for any purpose other than to identify prospective properties consumers may be interested in purchasing.
Information is deemed reliable but not guaranteed.
Listings courtesy of Multiple Listing Service of Spartanburg as distributed by MLS GRID.
Based on information submitted to the MLS GRID
Ask me questions while you tour the home.