
Stephanie Vogel
HomeSmart
(623) 263-9272
79 Total Sales
1 in Camelback East Village
$350,000 Price


Estimated Value: $524,000 - $570,000
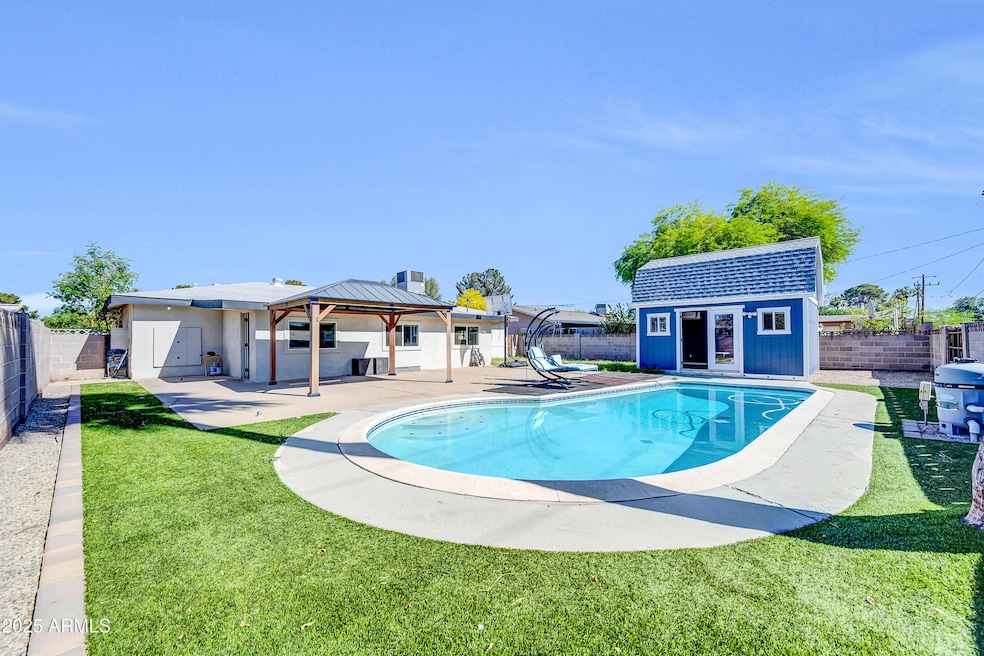
Charming 3-bedroom, 2-bath home on a spacious lot near all the amazing shops and restaurants of Arcadia! This beautifully updated property features new quartz countertops, stainless steel appliances, new flooring throughout most common areas, and a new AC. In addition to the main home, enjoy a fully furnished 196 sq ft detached office/studio with electricity and AC—perfect for remote work or creative space, all with views of the backyard and pool! and the backyard oasis offers turf, pavers, and a sparkling pool—ideal for entertaining and relaxing.
Last Agent to Sell the Property
LPT Realty, LLC License #SA684277000 Listed on: 04/17/2025
Stephanie Vogel
HomeSmart
(623) 263-9272
79 Total Sales
1 in Camelback East Village
$350,000 Price
Sarah McNurlin
Arizona Best Real Estate
(406) 763-7948
78 Total Sales
7 in Camelback East Village
$290K - $808K Price Range
Karen Stroble
Compass
(224) 332-2635
23 Total Sales
2 in Camelback East Village
$622K - $650K Price Range
Michele Baker
Coldwell Banker Realty
(623) 469-4512
30 Total Sales
1 in Camelback East Village
$682,500 Price
Laura Moore
Embarc Realty
(623) 299-7344
39 Total Sales
5 in Camelback East Village
$287K - $1.5M Price Range
Nathan Martinez
RE/MAX Fine Properties
(623) 263-9254
273 Total Sales
6 in Camelback East Village
$180K - $1.3M Price Range
We collect this data history from publicly available records. To have your information removed, we recommend requesting removal directly through your county’s website.
| Date | Event | Price | List to Sale | Price per Sq Ft |
|---|---|---|---|---|
| 07/07/2025 07/07/25 | Sold | $540,000 | -0.9% | $270 / Sq Ft |
| 06/05/2025 06/05/25 | Pending | -- | -- | -- |
| 05/13/2025 05/13/25 | Price Changed | $545,000 | -0.9% | $273 / Sq Ft |
| 04/17/2025 04/17/25 | For Sale | $549,900 | -- | $275 / Sq Ft |
We collect this data history from publicly available records. To have your information removed, we recommend requesting removal directly through your county’s website.
| Year | Tax Paid | Tax Assessment Tax Assessment Total Assessment is a certain percentage of the fair market value that is determined by local assessors to be the total taxable value of land and additions on the property. | Land | Improvement |
|---|---|---|---|---|
| 2025 | $2,444 | $20,459 | ||
| 2024 | $2,322 | $19,485 | ||
| 2023 | $2,322 | $39,210 | $7,840 | $31,370 |
| 2022 | $2,223 | $28,070 | $5,610 | $22,460 |
| 2021 | $2,306 | $27,930 | $5,580 | $22,350 |
| 2020 | $2,246 | $22,960 | $4,590 | $18,370 |
| 2019 | $2,234 | $21,610 | $4,320 | $17,290 |
| 2018 | $2,185 | $18,470 | $3,690 | $14,780 |
| 2017 | $2,096 | $18,220 | $3,640 | $14,580 |
| 2016 | $1,322 | $16,570 | $3,310 | $13,260 |
| 2015 | $1,232 | $13,150 | $2,630 | $10,520 |
SC
Seller's Agent in 2025
Spencer Connelly
LPT Realty, LLC
(480) 327-6700
6 in this area
43 Total Sales
RM
Seller Co-Listing Agent in 2025
Robyn Munzer
LPT Realty, LLC
(781) 752-7838
3 in this area
35 Total Sales
MW
Buyer's Agent in 2025
Mason Weiss
Barrett Real Estate
(480) 818-7745
3 in this area
106 Total Sales
Seller's Agent in 2013
Richard Barker
Keller Williams Arizona Realty
(602) 882-9404
1 in this area
111 Total Sales
NG
Seller Co-Listing Agent in 2013
Natasha Greenhalgh
North & Co
Buyer's Agent in 2013
Bryan Watkins
LRA Real Estate Group, LLC
(480) 734-7878
34 Total Sales
Source: Arizona Regional Multiple Listing Service (ARMLS)
MLS Number: 6853320
APN: 120-08-098
Disclaimer: Certain information contained herein is derived from information provided by parties other than Homes.com. All information provided is deemed reliable, but is not guaranteed to be accurate and should be independently verified.
All information should be verified by the recipient and none is guaranteed as accurate by ARMLS
Listing Information presented by local MLS brokerage: Ten-X, local REALTOR®- Arlene Richardson - (888)-952-6393
Ask me questions while you tour the home.