NOT LISTED FOR SALE

Estimated Value: $422,000 - $470,000

4 Beds
3.5 Baths
2,083 Sq Ft
$214/Sq Ft Est. Value

Sale Details

Date Sold: June 30, 2023

Last sale price $379,455 $182 Per Sq Ft

Est. 17% increase in value since last sale

Current estimated payment $2,846 / mo

Highlights

  • Views of Trees
  • Eat-In Kitchen
  • Recessed Lighting
  • Baker-Butler Elementary School Rated A-
  • Walk-In Closet
  • Entrance Foyer

About This Home

As of June 2023

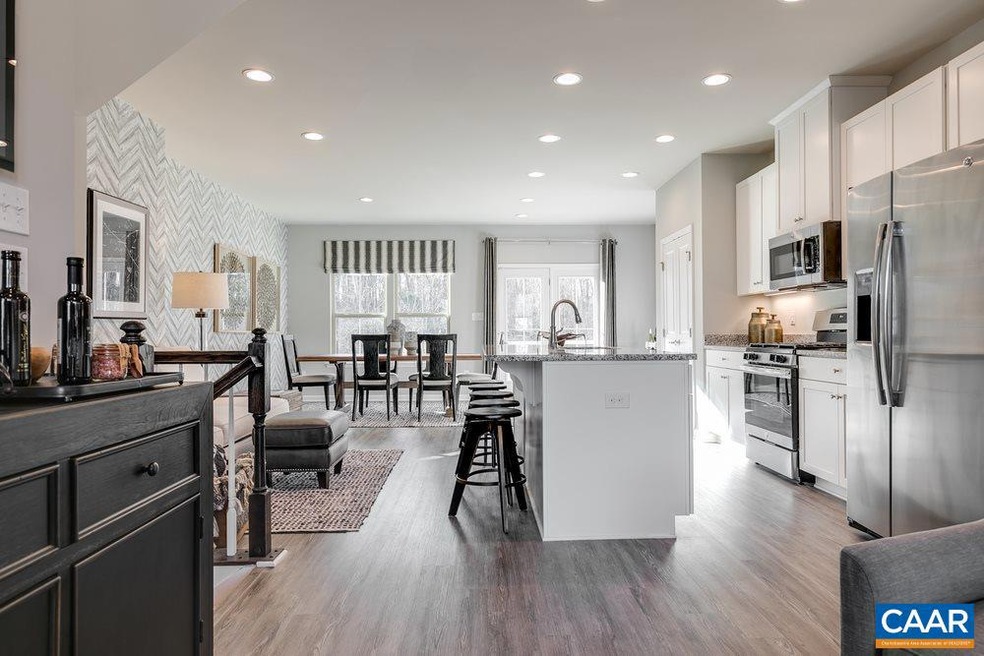
FINAL STRAUSS floorplan available for late Spring '23 move-in at Proffit Road Towns, Charlottesville's newest & most affordable new home community! Featuring 4 bed, 3.5 baths, 2 car garage and rear deck all included. This townhome also boasts an open concept main level, chef inspired kitchen w/ oversized island, granite, stainless steel (gas cooking) appliances, maple cabinetry and luxury vinyl plank flooring. The spacious owner's suite includes a tray ceiling, walk in closet, and private en-suite bath with soaking tub. PLUS, we're offering Holiday savings to buy your 30 year fixed interest rate down to save you hundreds of dollars on your monthly payment. Tested, inspected and HERS scored by a 3rd part energy consultant, and is inspected by a 3rd party for quality.

Last Agent to Sell the Property

Dan Conquest

HOWARD HANNA ROY WHEELER REALTY CO.- CHARLOTTESVILLE License #0225074616 Listed on: 12/15/2022

HOWARD HANNA ROY WHEELER REALTY CO.- CHARLOTTESVILLE

Last Buyer's Agent

Maureen Russell

KELLER WILLIAMS ALLIANCE - CHARLOTTESVILLE License #0225225523

KELLER WILLIAMS ALLIANCE - CHARLOTTESVILLE

Range of Values:

--
Value Increase
--
Percent Increase
--
Adjusted for Inflation
Collateral Analytics

Collateral Analytics Collateral Analytics AVMs (Automated Valuation Model) employ a number of statistical approaches combined with neighborhood-specific comparable selection guarantees the most up-to-date and precise valuations.

Not Available

Collateral Analytics does not have data for the current month. Please view the chart for historical values.

ICE

ICE Mortgage Technology ICE Mortgage Technology’s AVM (Automated Valuation Model) is a state-of-the-art online residential property valuation tool that provides a quick and accurate estimate of the value of almost any home in the U.S.

Not Available

ICE Mortgage Technology does not have data for the current month. Please view the chart for historical values.

First American

First American First American Data & Analytics’ next-generation AVM combines unrivaled data assets with a blended ensemble of valuation models to produce highly accurate, reliable valuations you can trust.

Not Available

First American does not have data for the current month. Please view the chart for historical values.

Quantarium

Quantarium Quantarium’s valuation service, repeatedly proven the industry’s most accurate and comprehensive, is supercharged with a self-learning and auto-tuning AI engine that continually becomes smarter and more accurate as it processes daily inputs from the industry’s leading RE data lake.

Not Available

Quantarium does not have data for the current month. Please view the chart for historical values.

Average Value
Not Available
List Price
Sold Price
Create a Home Valuation Report for This Property
The Home Valuation Report is an in-depth analysis detailing your home's value as well as a comparison with similar homes in the area

Townhouse Details

Home Type

  • Townhome

Year Built

  • Built in 2023

Lot Details

  • 4,356 Sq Ft Lot

HOA Fees

  • $75 per month

Parking

  • 2 Car Garage
  • Garage Door Opener

Home Design

  • Poured Concrete
  • Blown-In Insulation
  • Stone Siding
  • Vinyl Siding
  • Stick Built Home

Interior Spaces

  • 3-Story Property
  • Recessed Lighting
  • Low Emissivity Windows
  • Vinyl Clad Windows
  • Insulated Windows
  • Tilt-In Windows
  • Entrance Foyer
  • Views of Trees
  • Washer and Dryer Hookup

Kitchen

  • Eat-In Kitchen
  • Gas Range
  • Microwave
  • Dishwasher
  • Kitchen Island
  • Disposal

Bedrooms and Bathrooms

  • 4 Bedrooms
  • Walk-In Closet

Schools

  • Baker-Butler Elementary School
  • Lakeside Middle School
  • Albemarle High School

Utilities

  • Central Air
  • Heating System Uses Natural Gas
  • Programmable Thermostat
  • Underground Utilities

Community Details

  • Built by RYAN HOMES
  • Proffit Road Towns Subdivision, Strauss Floorplan

Listing and Financial Details

  • Assessor Parcel Number Proffit Road Towns

Townhouse Details

Home Type

Townhome

Year Built

Built in 2023

Lot Details

4,356 Sq Ft Lot

HOA Fees

$75 per month

Parking

2

Listing Details

  • Property Type: Residential
  • Parcel Number: Proffit Road Towns
  • Property Sub Type: Attached
  • LotSizeAcres: 0.1
  • Road Frontage Type: Public Road
  • Subdivision Name: PROFFIT ROAD TOWNS
  • Above Grade Finished Sq Ft: 2083.0
  • Property Attached Yn: Yes
  • Structure Type: Townhouse
  • AboveGradeUnfinishedArea: 36.0
  • Special Features: NewHome

Interior Features

  • Appliances: Dishwasher, ENERGY STAR Qualified Appliances, Disposal, Gas Range, Microwave, Refrigerator
  • Basement: Exterior Entry, Finished, Heated, Interior Entry
  • Full Bathrooms: 3
  • Half Bathrooms: 1
  • Total Bedrooms: 4
  • Interior Amenities: Walk-In Closet(s), Entrance Foyer, Eat-in Kitchen, Kitchen Island, Programmable Thermostat, Recessed Lighting, WaterSense Fixture(s)
  • Living Area: 2083.0
  • Main Level Bathrooms: 1
  • Stories: 3
  • Window Features: Insulated Windows, Low-Emissivity Windows, Tilt-In Windows, Vinyl

Exterior Features

  • Roof: Architectural
  • View: Mountain(s), Residential, Trees/Woods
  • Builder Name: RYAN HOMES
  • Common Walls: 2+ Common Walls
  • Construction Type: Attic/Crawl Hatchway(s) Insulated, Blown-In Insulation, Exterior Duct-Work is Insulated, Stick Built, Stone, Vinyl Siding
  • Foundation Details: Poured
  • Other Structures: None
  • Patio And Porch Features: Deck

Garage/Parking

  • Garage Spaces: 2.0
  • Parking Features: Attached, Garage, Garage Door Opener

Utilities

  • Heating: Central, Natural Gas
  • Utilities: Cable Available, Natural Gas Available, High Speed Internet Available
  • Sewer: Public Sewer
  • Electric: Underground
  • Laundry Features: Washer Hookup, Dryer Hookup
  • Cooling: Central Air
  • Heating Yn: Yes
  • Water Source: Public

Condo/Co-op/Association

  • Association Fee: 75.0

Schools

  • Elementary School: Baker-Butler
  • Middle Or Junior School: Lakeside

Lot Info

  • Lot Features: Landscaped
  • Land Lease Amount Frequency: Monthly
  • Zoning Description: PUD Planned Unit Development

Green Features

  • Green Indoor Air Qlty: Low VOC Paint/Materials
  • Green Building Verification Type: HERS Index Score

Building Info

  • Year Built: 2023

Tax Info

  • Year: 2022

Multi Family

  • Above Grade Finished Area Units: Square Feet

MLS Schools

  • HighSchool: Albemarle

Ownership History

We collect this data history from publicly available records. To have your information removed, we recommend requesting removal directly through your county’s website.

Date Name Owned For Owner Type

Purchase Details

Listed on
Dec 15, 2022
Closed on
Jun 22, 2023
Sold by
Nvr Inc
Bought by
Seller's Agent
Dan Conquest
HOWARD HANNA ROY WHEELER REALTY CO.- CHARLOTTESVILLE
Buyer's Agent
Maureen Russell
KELLER WILLIAMS ALLIANCE - CHARLOTTESVILLE
List Price
$377,875
Sold Price
$379,455
Premium/Discount to List
$1,580
0.42%
Current Estimated Value
$445,589

Home Financials for this Owner

Home Financials are based on the most recent Mortgage that was taken out on this home.
Estimated Appreciation
$66,134
Avg. Annual Appreciation
5.22%
Original Mortgage
$341,510
Outstanding Balance
$329,704
Interest Rate
6.35%
Mortgage Type
New Conventional
Estimated Equity
$115,885
Source: Public Records

Home Values in the Area

Source: Public Records

Average Home Value in this Area


Source: Public Records

Agents Specializing in Charlottesville, VA

See All Agents

Purchase History

We collect this data history from publicly available records. To have your information removed, we recommend requesting removal directly through your county’s website.

Date Buyer Sale Price Title Company
$379,455 Stewart Title
Source: Public Records

Mortgage History

We collect this data history from publicly available records. To have your information removed, we recommend requesting removal directly through your county’s website.

Date Status Borrower Loan Amount
Open $341,510
Source: Public Records

Property History

We collect this data history from publicly available records. To have your information removed, we recommend requesting removal directly through your county’s website.

Date Event Price List to Sale Price per Sq Ft
06/30/2023 06/30/23 Sold $379,455 0.0% $182 / Sq Ft
01/23/2023 01/23/23 Off Market $379,455 -- --
12/15/2022 12/15/22 Pending -- -- --
12/15/2022 12/15/22 For Sale $377,875 -- $181 / Sq Ft
Source: Charlottesville area Association of Realtors®

Tax History

We collect this data history from publicly available records. To have your information removed, we recommend requesting removal directly through your county’s website.

Year Tax Paid Tax Assessment Tax Assessment Total Assessment is a certain percentage of the fair market value that is determined by local assessors to be the total taxable value of land and additions on the property. Land Improvement
2026 $3,890 $435,100 $105,000 $330,100
2025 $3,640 $407,200 $95,000 $312,200
2024 -- $395,500 $89,000 $306,500
2023 $734 $86,000 $86,000 $0
2022 $777 $91,000 $91,000 $0
Source: Public Records

Agents Affiliated with this Home

  • Section Image
  • Section Image
See All Agents

Map

Source: Charlottesville area Association of Realtors®

MLS Number: 637272

Charlottesville area Association of Realtors®

APN: 032A0-02-01-00300

Your Personal Tour Guide

Ask me questions while you tour the home.