
Lisa Copeland
eXp Realty, LLC
(888) 606-5585
124 Total Sales
1 in Holly
$740,000 Price
Estimated Value: $524,841 - $595,000
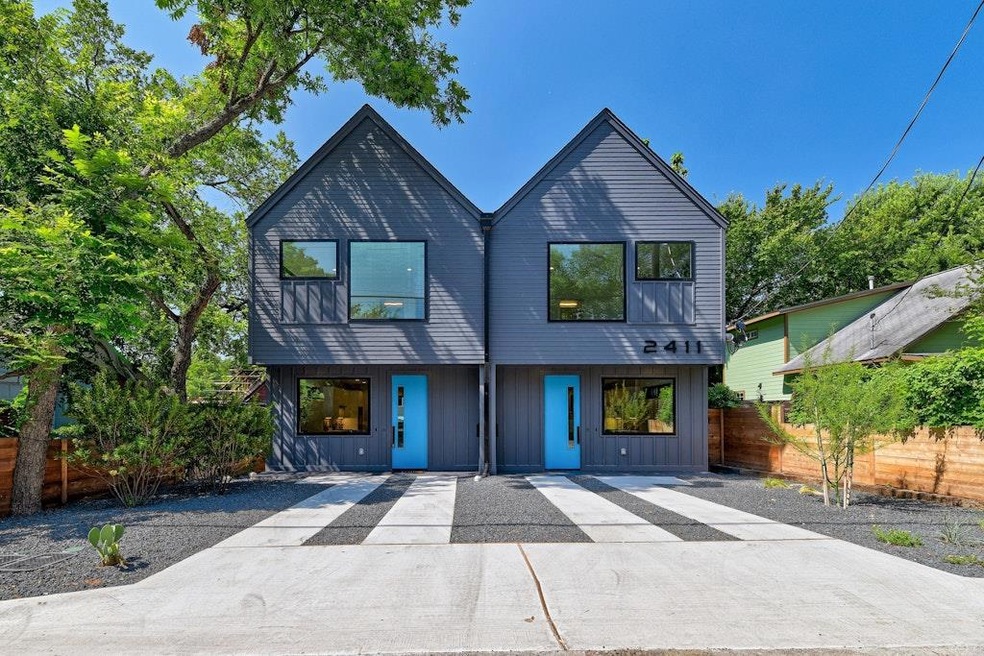
This stunning modern 2-bedroom, 2.5-bathroom condo in the vibrant heart of East Austin combines sleek design with exceptional functionality. The open-concept layout is flooded with natural light, thanks to large black-framed windows and custom shades that add a touch of elegance. Polished concrete flooring flows seamlessly throughout the main level, offering a contemporary feel. The spacious living area opens to a gourmet kitchen that will inspire any home chef, featuring a center island with a striking waterfall edge, quartz countertops, abundant storage, a spacious pantry, and premium stainless-steel appliances, including a gas range. The breakfast area is an entertainer’s dream, with a dry bar and wine fridge, while sliding glass doors lead to a private back patio, perfect for outdoor dining and relaxation. Upstairs, the large primary bedroom is a true retreat, with a vaulted ceiling, a walk-in closet, and a luxurious en-suite bathroom complete with a quartz vanity and frameless walk-in shower. The upper level features beautiful wood flooring throughout, adding warmth and character to the space. The equally spacious second bedroom offers ample closet space and its own private bathroom, making it ideal for guests or family. The fenced backyard provides the perfect space for enjoying Austin’s sunny weather. Located just minutes from Downtown Austin and Lady Bird Lake, this condo offers a rare blend of modern living and unbeatable convenience in one of the city’s most desirable neighborhoods. Schedule a showing today!
Last Agent to Sell the Property
Compass RE Texas, LLC Brokerage Phone: (512) 953-7779 License #0671215 Listed on: 03/06/2025
We collect this data history from publicly available records. To have your information removed, we recommend requesting removal directly through your county’s website.
Lisa Copeland
eXp Realty, LLC
(888) 606-5585
124 Total Sales
1 in Holly
$740,000 Price
Jaclyn Houghton
eXp Realty, LLC
(877) 540-9316
126 Total Sales
2 in Holly
$545K - $625K Price Range
Madison Morris
MODUS Real Estate
(406) 693-8371
78 Total Sales
2 in Holly
$614K - $850K Price Range
Desiree Gutierrez
Compass RE Texas, LLC
(855) 929-5710
62 Total Sales
1 in Holly
$2,350,000 Price
Adam Baker
Serhant Texas, LLC
(512) 831-7404
132 Total Sales
1 in Holly
$865,000 Price
Stephanie Hopkins
Bramlett Partners
(833) 313-8230
57 Total Sales
1 in Holly
$540,000 Price
We collect this data history from publicly available records. To have your information removed, we recommend requesting removal directly through your county’s website.
| Date | Buyer | Sale Price | Title Company |
|---|---|---|---|
| -- | Austin Title Company | ||
| Groves Bradley Paul | -- | None Available | |
| Groves Bradley Paul | -- | None Available |
We collect this data history from publicly available records. To have your information removed, we recommend requesting removal directly through your county’s website.
| Date | Status | Borrower | Loan Amount |
|---|---|---|---|
| Open | $441,000 | ||
| Previous Owner | Groves Bradley Paul | $448,000 | |
| Previous Owner | Groves Bradley Paul | $449,000 |
We collect this data history from publicly available records. To have your information removed, we recommend requesting removal directly through your county’s website.
| Date | Event | Price | List to Sale | Price per Sq Ft |
|---|---|---|---|---|
| 05/27/2025 05/27/25 | Sold | -- | -- | -- |
| 04/10/2025 04/10/25 | Price Changed | $639,000 | -1.5% | $519 / Sq Ft |
| 03/06/2025 03/06/25 | For Sale | $649,000 | 0.0% | $527 / Sq Ft |
| 10/27/2023 10/27/23 | Rented | $3,350 | 0.0% | -- |
| 10/23/2023 10/23/23 | Under Contract | -- | -- | -- |
| 10/07/2023 10/07/23 | Price Changed | $3,350 | -2.9% | $3 / Sq Ft |
| 09/15/2023 09/15/23 | For Rent | $3,450 | +25.5% | -- |
| 02/01/2021 02/01/21 | Rented | $2,750 | 0.0% | -- |
| 01/22/2021 01/22/21 | Under Contract | -- | -- | -- |
| 01/21/2021 01/21/21 | For Rent | $2,750 | -- | -- |
We collect this data history from publicly available records. To have your information removed, we recommend requesting removal directly through your county’s website.
| Year | Tax Paid | Tax Assessment Tax Assessment Total Assessment is a certain percentage of the fair market value that is determined by local assessors to be the total taxable value of land and additions on the property. | Land | Improvement |
|---|---|---|---|---|
| 2025 | $8,105 | $396,059 | $127,500 | $268,559 |
| 2023 | $9,280 | $611,445 | $191,250 | $420,195 |
| 2022 | $10,257 | $519,387 | $135,000 | $384,387 |
| 2021 | $8,754 | $402,164 | $112,500 | $289,664 |
| 2020 | $7,066 | $329,427 | $112,500 | $216,927 |
Seller's Agent in 2025
Joy Smith
Compass RE Texas, LLC
(512) 953-7779
1 in this area
67 Total Sales
Buyer's Agent in 2025
Kelvin Glover
Compass RE Texas, LLC
(512) 415-2027
1 in this area
218 Total Sales
Buyer's Agent in 2023
Ted Esquibel
Compass RE Texas, LLC
(512) 203-6230
42 Total Sales
Buyer's Agent in 2021
Seth Beresford
Team Price Real Estate
(512) 962-0950
45 Total Sales
Source: Unlock MLS (Austin Board of REALTORS®)
MLS Number: 3973386
APN: 927805
Disclaimer: Certain information contained herein is derived from information provided by parties other than Homes.com. All information provided is deemed reliable, but is not guaranteed to be accurate and should be independently verified.
Based on information from the Austin Board of REALTORS® (alternatively, from ACTRIS). Neither the Board nor ACTRIS guarantees or is in any way responsible for its accuracy. All data is provided “AS IS” and with all faults. Data maintained by the Board or ACTRIS may not reflect all real estate activity in the market.
Information being provided is for consumers’ personal, non-commercial use and may not be used for any purpose other than to identify prospective properties consumers may be interested in purchasing. All data is obtained from various sources and may not have been verified by broker or MLS GRID. Supplied Open House Information is subject to change without notice. All information should be independently reviewed and verified for accuracy. Properties may or may not be listed by the office/agent presenting the information. Some IDX listings have been excluded from this website.
Based on information submitted to the MLS GRID
Listings courtesy of Unlock MLS (Austin Board of REALTORS®) as distributed by MLS GRID
Ask me questions while you tour the home.