
Lance Lansrud
AGENTRY REAL ESTATE LLC
(813) 694-8129
83 Total Sales
1 in Central Bradenton
$1,050,000 Price
Estimated Value: $290,879
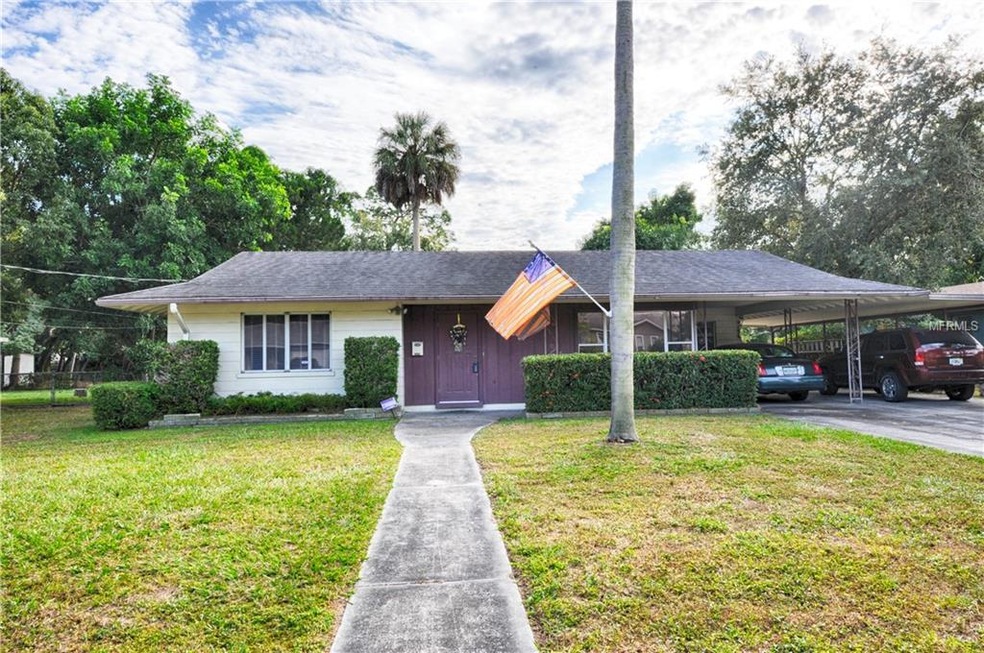
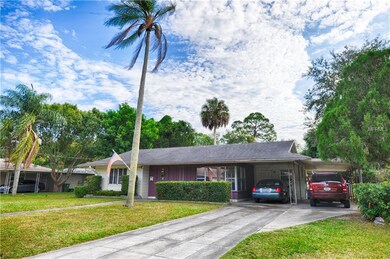
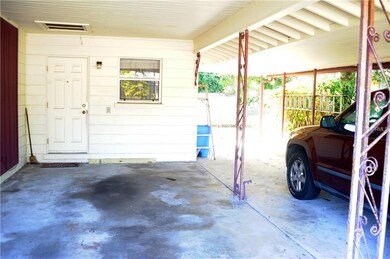
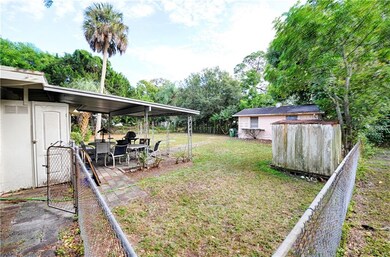
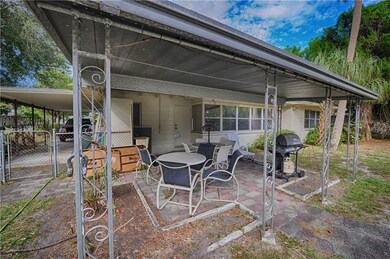
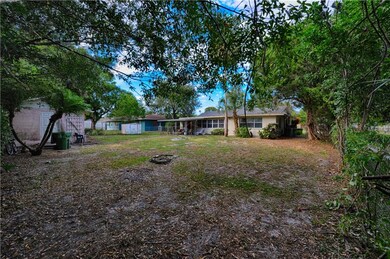
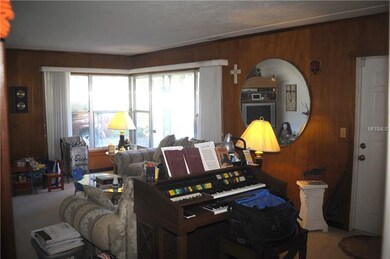
EXTREMELY MOTIVATED SELLER! Bring all offers! It's your day to own this adorable home in highly sought after NorthWest, Bradenton, Florida. This home includes a large fenced yard with a fire-pit and a workshop. No Deed or HOA Restrictions. Bring your boat or RV, lots of room for storage. Plenty of room for adding a pool. Back rooms could be converted into an office or bedrooms. Lots of great potential. Offered furnished or unfurnished. Just minutes to Manatee Ave and Cortez Rd. World Renown Beaches, as in Anna Marie Island, Holmes Beach, Coquina Beach and Longboat Key are 10-15 minutes away. If you are looking for an investment property this may be the one for you as there are no rental regulations in this community. With a bit of TLC this home will sing.
Last Agent to Sell the Property
FINE PROPERTIES License #3311765 Listed on: 11/27/2018
We collect this data history from publicly available records. To have your information removed, we recommend requesting removal directly through your county’s website.
Lance Lansrud
AGENTRY REAL ESTATE LLC
(813) 694-8129
83 Total Sales
1 in Central Bradenton
$1,050,000 Price
Jennifer Sparacino
FLORIDA EXECUTIVE REALTY 2
(813) 688-0076
110 Total Sales
1 in Central Bradenton
$305,000 Price
Patricia Baker
RE/MAX ALLIANCE GROUP
(941) 269-1605
88 Total Sales
2 in Central Bradenton
$85K - $310K Price Range
Jordan Ask
BLUE GECKO REALTY, LLC
(941) 231-6254
63 Total Sales
2 in Central Bradenton
$600K - $700K Price Range
Darren Dowling
BEYOND REALTY LLC
(941) 740-6622
133 Total Sales
1 in Central Bradenton
$325,000 Price
Richard Capps
FINE PROPERTIES
(941) 251-8697
85 Total Sales
13 in Central Bradenton
$280K - $1M Price Range
We collect this data history from publicly available records. To have your information removed, we recommend requesting removal directly through your county’s website.
| Date | Buyer | Sale Price | Title Company |
|---|---|---|---|
| $150,000 | Sunbelt Title Agency | ||
| Mcknight Helen | $75,600 | Attorney | |
| Mcknight Helen | $54,600 | Liberty Trust Title Llc | |
| Mcknight Timothy W | -- | -- | |
| Mcknight Timothy W | $78,000 | -- | |
| Johnson George W | -- | -- |
We collect this data history from publicly available records. To have your information removed, we recommend requesting removal directly through your county’s website.
| Date | Status | Borrower | Loan Amount |
|---|---|---|---|
| Open | $145,500 | ||
| Previous Owner | Mcknight Helen | $119,200 | |
| Previous Owner | Mcknight Timothy W | $98,000 |
We collect this data history from publicly available records. To have your information removed, we recommend requesting removal directly through your county’s website.
| Date | Event | Price | List to Sale | Price per Sq Ft |
|---|---|---|---|---|
| 05/29/2019 05/29/19 | Sold | $150,000 | -6.2% | $109 / Sq Ft |
| 01/08/2019 01/08/19 | Pending | -- | -- | -- |
| 12/26/2018 12/26/18 | Price Changed | $159,999 | -11.1% | $117 / Sq Ft |
| 12/11/2018 12/11/18 | Price Changed | $180,000 | -9.5% | $131 / Sq Ft |
| 11/27/2018 11/27/18 | For Sale | $199,000 | -- | $145 / Sq Ft |
We collect this data history from publicly available records. To have your information removed, we recommend requesting removal directly through your county’s website.
| Year | Tax Paid | Tax Assessment Tax Assessment Total Assessment is a certain percentage of the fair market value that is determined by local assessors to be the total taxable value of land and additions on the property. | Land | Improvement |
|---|---|---|---|---|
| 2026 | $2,116 | $166,215 | ||
| 2025 | $2,047 | $161,845 | ||
| 2023 | $2,004 | $152,703 | $0 | $0 |
| 2022 | $2,026 | $148,255 | $0 | $0 |
| 2021 | $1,928 | $143,937 | $0 | $0 |
| 2020 | $1,982 | $141,950 | $35,000 | $106,950 |
| 2019 | $445 | $66,025 | $0 | $0 |
| 2018 | $445 | $64,794 | $0 | $0 |
| 2017 | $407 | $63,461 | $0 | $0 |
| 2016 | $411 | $62,156 | $0 | $0 |
| 2015 | $579 | $61,724 | $0 | $0 |
| 2014 | $579 | $61,234 | $0 | $0 |
| 2013 | $579 | $60,329 | $15,400 | $44,929 |
KL
Seller's Agent in 2019
Karen Lamphier
FINE PROPERTIES
(941) 302-1529
12 Total Sales
Buyer's Agent in 2019
Melissa Loveton
COLDWELL BANKER REALTY
(941) 914-6722
5 in this area
18 Total Sales
Source: Stellar MLS
MLS Number: A4419948
APN: 42383-0000-0
Disclaimer: Certain information contained herein is derived from information provided by parties other than Homes.com. All information provided is deemed reliable, but is not guaranteed to be accurate and should be independently verified.
All data is obtained from various sources and may not have been verified by broker or MLS GRID. Supplied Open House Information is subject to change without notice. All information should be independently reviewed and verified for accuracy. Properties may or may not be listed by the office/agent presenting the information. Some IDX listings have been excluded from this website. IDX information is provided exclusively for personal, non-commercial use, and may not be used for any purpose other than to identify prospective properties consumers may be interested in purchasing. Information is deemed reliable but not guaranteed.
Listings courtesy of Stellar MLS as distributed by MLS GRID.
Based on information submitted to the MLS GRID
Listing Information presented by local MLS brokerage: Ten-X - (888)-952-6393
Ask me questions while you tour the home.