
Shannon Diiorio
Compass RE
(484) 922-8462
105 Total Sales
2 in Talleyville
$435K - $535K Price Range
Estimated Value: $535,000 - $622,000
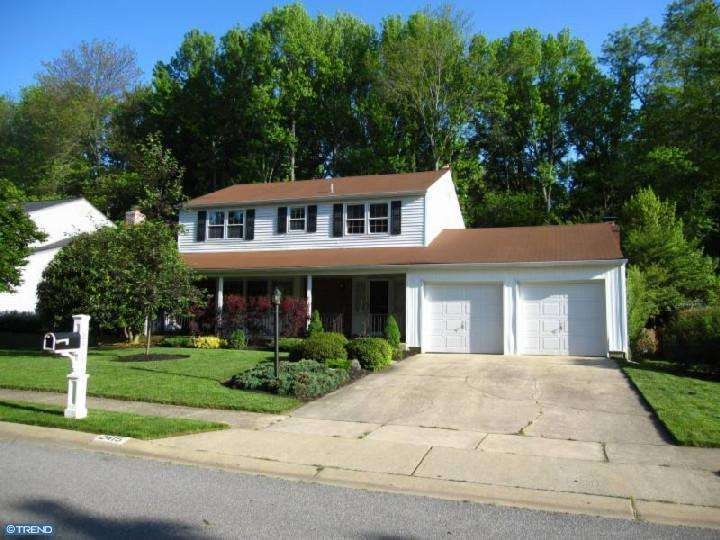
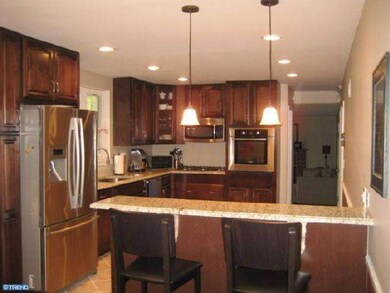
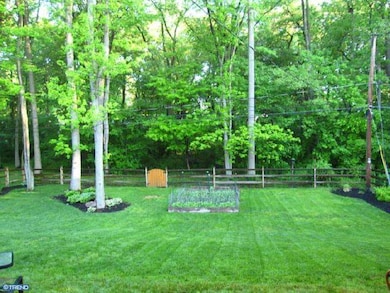
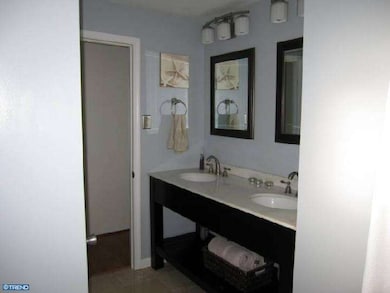
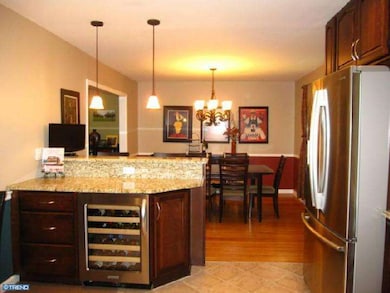
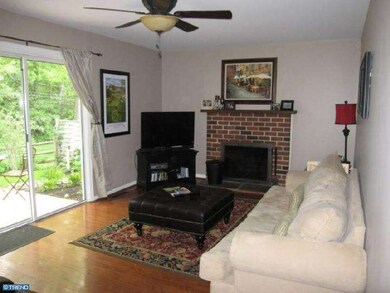
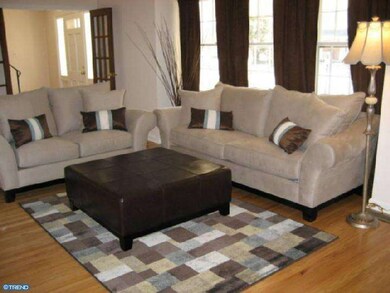
MOVE RIGHT IN to this beautifully updated 4 bed/2.5 bath home in N. Wilmington neighborhood of Tarleton. 3 yr old eat-in kitchen complete with Kraftmaid cabinets, granite counters, stainless steel appliances, breakfast bar, wine fridge the list goes on! Hardwoods throughout this home with updates in every room! Crown molding in living room, chair rail in dining room which is open to eat-in kitchen. 6-panel doors installed throughout the home make it bright and open. From the den with wood-burning fireplace, walk out into your backyard retreat with fenced yard backing to wooded parkland with a ton of privacy. Owners have redone all of the landscaping. Updated light fixtures throughout the home and ceiling fans in every bedroom which also have generous closet space. Master bedroom has walk-in closet, and on-suite bath. Hall bath has double marble vanity and marble floors. New gutters in 2011, some windows replaced, garage doors replaced in 2010. Brandywine school district. Don't miss this opportunity!
Last Agent to Sell the Property
(877) 996-5728 PropertyInquiry@ContinentalRealEstate.com Continental Real Estate Group License #611425 Listed on: 05/11/2012
Last Buyer's Agent
(302) 351-5000 maggie@lnf.com Long & Foster Real Estate, Inc. License #R3-0013718
We collect this data history from publicly available records. To have your information removed, we recommend requesting removal directly through your county’s website.
Shannon Diiorio
Compass RE
(484) 922-8462
105 Total Sales
2 in Talleyville
$435K - $535K Price Range
Anthony Borleis
RE/MAX Point Realty
(856) 517-5924
84 Total Sales
1 in Talleyville
$560,000 Price
Gary Scheivert
BHHS Fox & Roach-Media
(484) 826-8947
120 Total Sales
1 in Talleyville
$700,000 Price
Neil Douen
EXP Realty, LLC
(856) 351-4301
163 Total Sales
3 in Talleyville
$377K - $538K Price Range
Sandra Massari
RE/MAX Excellence - Kennett Square
(484) 734-2643
99 Total Sales
1 in Talleyville
$565,000 Price
Gina Spiese
Crown Homes Real Estate
(484) 233-6052
33 Total Sales
1 in Talleyville
$588,000 Price
We collect this data history from publicly available records. To have your information removed, we recommend requesting removal directly through your county’s website.
| Date | Buyer | Sale Price | Title Company |
|---|---|---|---|
| $340,000 | None Available | ||
| Quillen Theodore | $305,000 | None Available |
We collect this data history from publicly available records. To have your information removed, we recommend requesting removal directly through your county’s website.
| Date | Status | Borrower | Loan Amount |
|---|---|---|---|
| Open | $202,040 | ||
| Closed | Spanfelner David P | $272,000 | |
| Previous Owner | Quillen Theodore | $15,600 | |
| Previous Owner | Quillen Theodore | $289,750 |
We collect this data history from publicly available records. To have your information removed, we recommend requesting removal directly through your county’s website.
| Year | Tax Paid | Tax Assessment Tax Assessment Total Assessment is a certain percentage of the fair market value that is determined by local assessors to be the total taxable value of land and additions on the property. | Land | Improvement |
|---|---|---|---|---|
| 2025 | $3,568 | $469,200 | $103,700 | $365,500 |
| 2024 | $3,197 | $84,000 | $15,800 | $68,200 |
| 2023 | $2,922 | $84,000 | $15,800 | $68,200 |
| 2022 | $2,972 | $84,000 | $15,800 | $68,200 |
| 2021 | $2,971 | $84,000 | $15,800 | $68,200 |
| 2020 | $2,972 | $84,000 | $15,800 | $68,200 |
| 2019 | $3,045 | $84,000 | $15,800 | $68,200 |
| 2018 | $2,840 | $84,000 | $15,800 | $68,200 |
| 2017 | $2,796 | $84,000 | $15,800 | $68,200 |
| 2016 | $2,794 | $84,000 | $15,800 | $68,200 |
| 2015 | -- | $84,000 | $15,800 | $68,200 |
| 2014 | $2,569 | $84,000 | $15,800 | $68,200 |
DE
Seller's Agent in 2012
Derek Eisenberg
Continental Real Estate Group
(877) 996-5728
2,189 Total Sales
Buyer's Agent in 2012
David Harrell
Long & Foster
(302) 229-5727
2 in this area
59 Total Sales
Source: Bright MLS
MLS Number: 1003959772
APN: 06-052.00-190
Disclaimer: Certain information contained herein is derived from information provided by parties other than Homes.com. All information provided is deemed reliable, but is not guaranteed to be accurate and should be independently verified.
The data relating to real estate for sale on this website appears in part through the BRIGHT Internet Data Exchange program, a voluntary cooperative exchange of property listing data between licensed real estate brokerage firms, and is provided by BRIGHT through a licensing agreement.
Listing information is from various brokers who participate in the Bright MLS IDX program and not all listings may be visible on the site.
The property information being provided on or through the website is for the personal, non-commercial use of consumers and such information may not be used for any purpose other than to identify prospective properties consumers may be interested in purchasing.
Some properties which appear for sale on the website may no longer be available because they are for instance, under contract, sold or are no longer being offered for sale.
Property information displayed is deemed reliable but is not guaranteed.
Copyright 2026 Bright MLS, Inc.
Ask me questions while you tour the home.