RENTED MAR 1, 2026

2416 W Augusta Ave Unit 4 Phoenix, AZ 85021

Alhambra Neighborhood
2 Beds
1 Bath
865 Sq Ft
0.4 Acre Lot

Highlights

  • 0.4 Acre Lot
  • Property is near public transit and bus stop
  • Great Room
  • Washington High School Rated 9+
  • Main Floor Primary Bedroom
  • No HOA

About This Home

As of March 2026

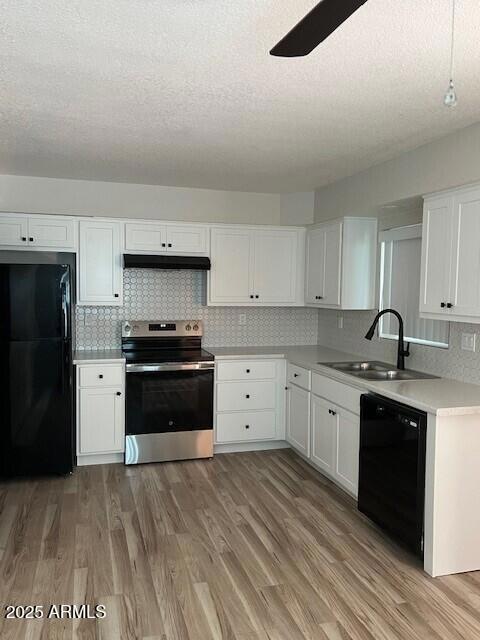
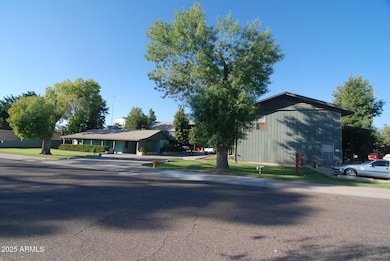
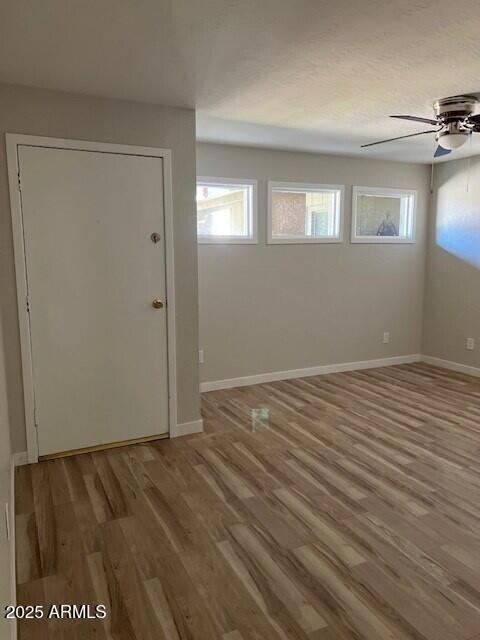
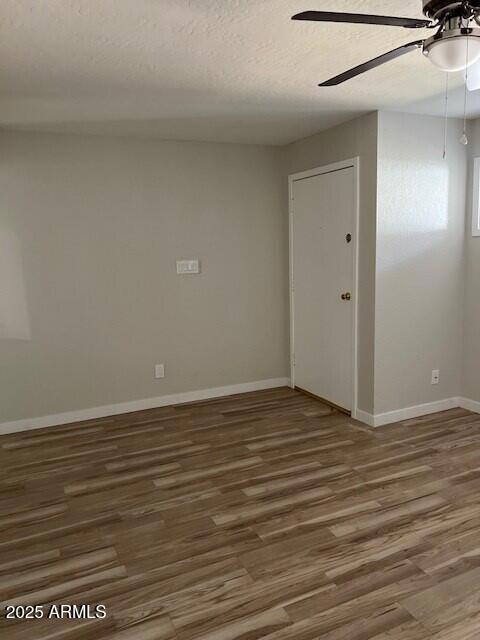
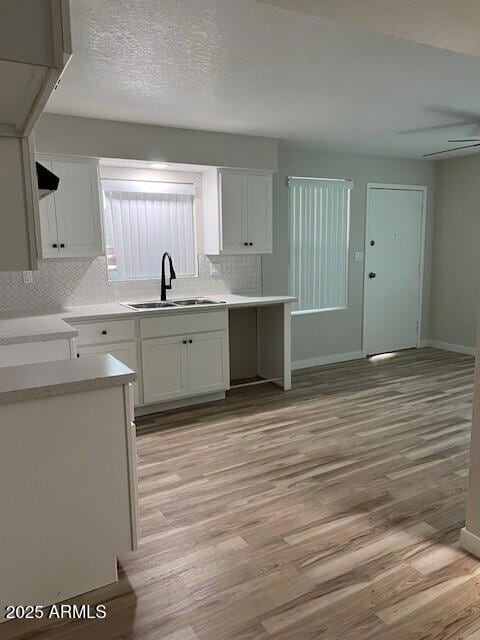
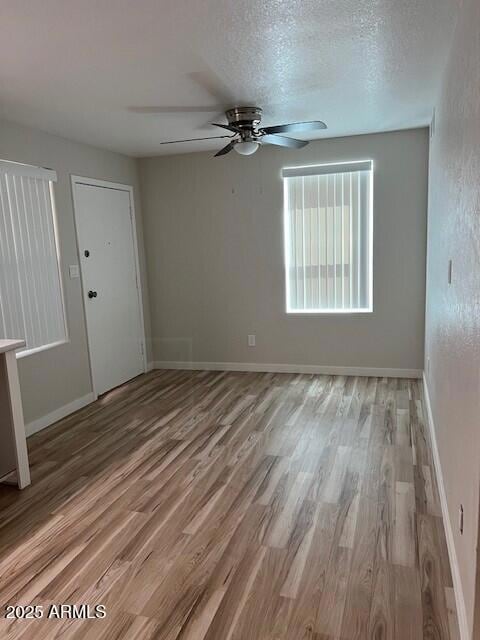
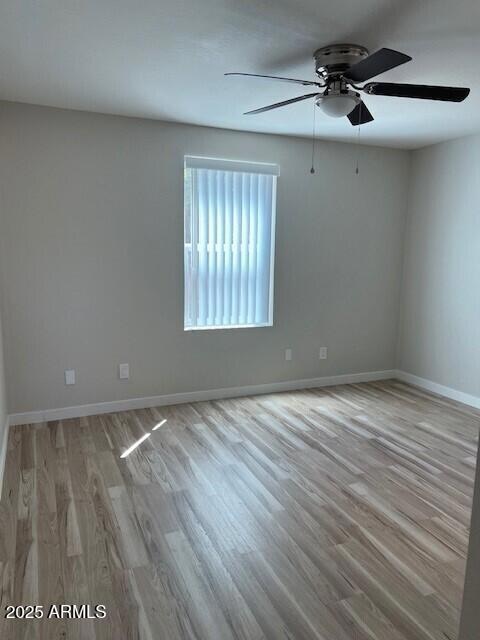
Augusta Village, Lower-Level Unit, Newly Remodeled.... 2 Bedrooms, 1 Bath. Large bedrooms and full-size living room. Spacious kitchen and dining area. New paint, vinyl tile flooring and window coverings. New Kitchen Appliances. Augusta Village is a premium collection of 1 house, 10 large sized apartments in 3 buildings located on approximately 1 fully landscaped acre. Laundry facility on site. Property is fully landscaped and maintained by owner. Owner pays water and tenant is responsible for Electric, Internet/Cable. Walking distance to light rail, direct access to I-17 Interstate and one block from city bus line.

Last Agent to Rent the Property

Dianne Dimas

RE/MAX Premier License #SA715176000 Listed on: 04/18/2025

Last Renter's Agent

Dianne Dimas

RE/MAX Premier License #SA715176000 Listed on: 04/18/2025

Condo Details

Home Type

  • Condominium

Year Built

  • Built in 1990

Lot Details

  • Chain Link Fence
  • Grass Covered Lot

Home Design

  • Wood Frame Construction
  • Composition Roof

Interior Spaces

  • 865 Sq Ft Home
  • 2-Story Property
  • ENERGY STAR Qualified Windows
  • Blinds
  • Great Room
  • Combination Dining and Living Room

Kitchen

  • Eat-In Kitchen
  • Electric Oven
  • Electric Range
  • Dishwasher
  • Disposal

Flooring

  • Tile
  • Vinyl

Bedrooms and Bathrooms

  • 2 Bedrooms
  • Primary Bedroom on Main
  • Walk-In Closet
  • 1 Full Bathroom
  • Primary Bathroom includes a Walk-In Shower

Parking

  • 1 Open Parking Space
  • Assigned Parking

Eco-Friendly Details

  • North or South Exposure
  • Smoke Free Home

Schools

  • Richard E Miller Elementary School
  • Orangewood Middle School
  • Washington High School

Utilities

  • Central Air
  • Heating Available
  • Electric Water Heater
  • High Speed Internet
  • Cable TV Available

Additional Features

  • No Interior Steps
  • Property is near public transit and bus stop

Listing and Financial Details

  • Property Available on 4/18/25
  • $150 Move-In Fee
  • Rent includes water, sewer, garbage collection, repairs, pest control svc
  • 12-Month Minimum Lease Term
  • $50 Application Fee
  • Tax Lot 21
  • Assessor Parcel Number 157-28-021

Community Details

Overview

  • No Home Owners Association
  • Vista Income Estates Unit 4 Subdivision

Amenities

  • Coin Laundry

Pet Policy

  • No Pets Allowed

Condo Details

Home Type

Condominium

Year Built

Built in 1990

Lot Details

0.4 Acres

Rental Info

  • Rent Includes: Water, Sewer, Garbage Collection, Repairs, Pest Control Svc
  • Available Date: 2025-04-18

Listing Details

  • Cross Street: Northern & 23rd Avenue
  • Property Type: Residential Lease
  • Separate Den Office Sep Den Office: N
  • Year Built: 1990
  • Rental Info Floor Number: 1
  • Non Assistive Animals: No
  • Initial Move In Costs Admin Fee: 150.0
  • Initial Move In Costs Application Fee: 50.0
  • Lease Term Minimum Lease Term Months: 12
  • Property Sub Type: Apartment
  • Horses: No
  • Lot Size Acres: 0.4
  • Subdivision Name: VISTA INCOME ESTATES UNIT 4
  • Architectural Style: Other
  • Property Attached Yn: No
  • Const - Finish:Const - Finish: Painted
  • Cooling:Cooling: Central Air
  • Other Rooms:Other Rooms: Great Room
  • Technology:Technology: Cable TV Avail, High Speed Internet
  • Plumbing:Plumbing: Electric Hot Wtr Htr
  • Lease Information:Lease Information: Management - Broker, No Smoking Allowed, Application Lister's
  • Special Features: None

Interior Features

  • Flooring: Vinyl, Tile
  • Basement YN: No
  • Furnished: Unfurnished
  • Spa Features: None
  • Appliances: Disposal, Dishwasher, Refrigerator, Electric Range, Electric Oven
  • Full Bathrooms: 1
  • Total Bedrooms: 2
  • Fireplace: No
  • Interior Amenities: Eat-in Kitchen, High Speed Internet, Master Downstairs, No Interior Steps
  • Living Area: 865.0
  • Stories: 2
  • Window Features: Blinds, ENERGY STAR Qualified Windows
  • Additional Bedroom:Additional Bedroom: Walk-In Closet
  • Dining Area:Dining Area: Dining in LR/GR, Eat-in Kitchen
  • Interior Features:Interior Features: No Interior Steps
  • Kitchen Features:Kitchen Features: Disposal, Dishwasher, Refrigerator, Electric Range, Electric Oven
  • Master Bathroom:Master Bathroom: Walk-in Shower
  • Master Bedroom:Master Bedroom: Downstairs
  • Window Features:Window Features: ENERGY STAR Qualified Windows
  • Laundry Features:Laundry Features: Other, See Remarks
  • Window Coverings:Window Coverings: Blinds

Exterior Features

  • Fencing: Chain Link
  • Exterior Features: Other
  • Lot Features: North/South Exposure, Grass Back, Grass Front
  • Pool Private: No
  • Disclosures: Agency Discl Req
  • Common Walls: All on One Level
  • Construction Type: Wood Frame, Painted
  • Roof: Composition
  • General Property Description:Community Pool YN2: No
  • General Property Description:Private Pool YN2: No

Garage/Parking

  • Parking Features: Assigned Parking
  • Attached Garage: No
  • Open Parking Spaces: 1.0

Utilities

  • Heating: Electric
  • Laundry Features: Other, See Remarks
  • Cooling Y N: Yes
  • Heating Yn: Yes
  • Water Source: Public
  • Utilities:Utilities: SRP

Condo/Co-op/Association

  • Community Features: Community Laundry, Coin-Op Laundry, Near Bus Stop, Near Light Rail Stop
  • Association: No
  • Pets Allowed: No

Schools

  • Elementary School: Richard E Miller School
  • High School: Washington High School
  • Junior High Dist: Glendale Union High School District
  • Middle Or Junior School: Orangewood School

Lot Info

  • Lot Size Sq Ft: 17460.0
  • Parcel #: 157-28-021

Building Info

  • Builder Name: none

Tax Info

  • Tax Book Number: 157.0
  • Tax Lot: 21
  • Tax Map Number: 28.0
Create a Home Valuation Report for This Property
The Home Valuation Report is an in-depth analysis detailing your home's value as well as a comparison with similar homes in the area

Home Values in the Area

Source: Public Records

Average Home Value in this Area


Source: Public Records

Property History

We collect this data history from publicly available records. To have your information removed, we recommend requesting removal directly through your county’s website.

Date Event Price List to Sale Price per Sq Ft
03/01/2026 03/01/26 Rented $1,220 0.0% --
01/30/2026 01/30/26 Price Changed $1,220 -2.8% $1 / Sq Ft
11/04/2025 11/04/25 Price Changed $1,255 -1.9% $1 / Sq Ft
10/10/2025 10/10/25 Price Changed $1,279 -1.5% $1 / Sq Ft
05/09/2025 05/09/25 Price Changed $1,299 -1.5% $2 / Sq Ft
04/18/2025 04/18/25 For Rent $1,319 +75.9% --
06/24/2017 06/24/17 Rented $750 0.0% --
06/22/2017 06/22/17 Under Contract -- -- --
06/05/2017 06/05/17 For Rent $750 0.0% --
02/01/2016 02/01/16 Rented $750 0.0% --
12/29/2015 12/29/15 For Rent $750 -- --
Source: Arizona Regional Multiple Listing Service (ARMLS)

Agents Affiliated with this Home

  • Section Image
  • Section Image
  • Section Image
  • Section Image
See All Agents

Map

Source: Arizona Regional Multiple Listing Service (ARMLS)

MLS Number: 6853976

Arizona Regional Multiple Listing Service (ARMLS)
Your Personal Tour Guide

Ask me questions while you tour the home.