
Syed Hashmi
Guidance Realty
(833) 908-3401
116 Total Sales
3 in North Plainfield
$397,990 Price Range

Estimated Value: $335,000 - $352,000
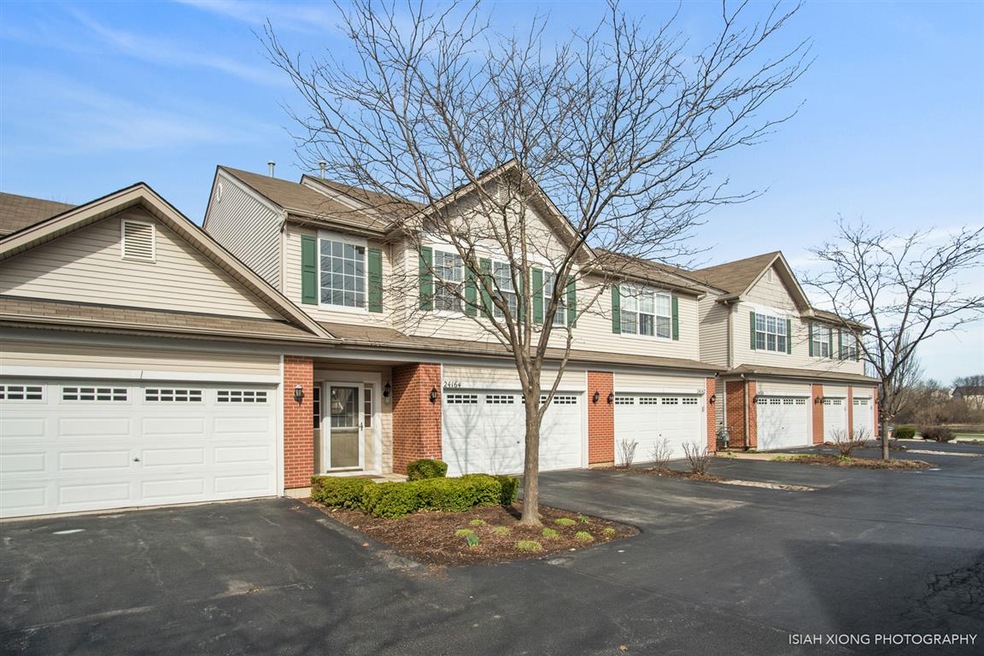
Amazing 2nd floor townhome in desirable Heritage Meadows of North Plainfield. This home offers a large kitchen with lots of cabinets, tons of counter space, newer stainless appliances, island with stainless top for prep work & appliance storage. Comfortable living room with gas fireplace & cathedral ceiling is open to kitchen & perfect for entertaining friends & family. Master suite is spacious enough for your California king bed, dressers & that double chaise lounge chair. Master is also equipped with a deep walk-in closet, full bath including dual sink vanity, tub and shower stall. Trendy walnut color engineered wood flooring throughout, new neutral paint colors, upgraded fixtures, newer carpeting. Don't' forget to step out on the deck and view the picturesque western sunsets, the mature landscaping & your own personal planters where you can grow anything from flowers to vegetables. This home is simply move in ready! Sought after schools & shopping are all within walkable distance.
Last Agent to Sell the Property
Coldwell Banker Real Estate Group License #475135510 Listed on: 04/10/2019
Syed Hashmi
Guidance Realty
(833) 908-3401
116 Total Sales
3 in North Plainfield
$397,990 Price Range
Jennifer Upshaw
L. Upshaw Realty
(224) 287-9910
51 Total Sales
1 in North Plainfield
$339,000 Price
Brian Khurelbaatar
Compass
(773) 869-7841
117 Total Sales
3 in North Plainfield
$355K - $668K Price Range
Debbie Stukel-Podzimek
HomeSmart Realty Group
(630) 593-3233
70 Total Sales
3 in North Plainfield
$235K - $516K Price Range
Ryan Luu
Real People Realty
(708) 859-6910
175 Total Sales
1 in North Plainfield
$465,000 Price
Christopher Everhardt
HomeSmart Connect LLC
(312) 625-5423
104 Total Sales
1 in North Plainfield
$766,405 Price
We collect this data history from publicly available records. To have your information removed, we recommend requesting removal directly through your county’s website.
| Date | Event | Price | List to Sale | Price per Sq Ft | Prior Sale |
|---|---|---|---|---|---|
| 04/30/2019 04/30/19 | Sold | $209,500 | -1.4% | $115 / Sq Ft | |
| 04/16/2019 04/16/19 | Pending | -- | -- | -- | |
| 04/10/2019 04/10/19 | For Sale | $212,500 | +18.1% | $117 / Sq Ft | |
| 06/10/2016 06/10/16 | Sold | $180,000 | +0.1% | $99 / Sq Ft | View Prior Sale |
| 04/30/2016 04/30/16 | Pending | -- | -- | -- | |
| 04/27/2016 04/27/16 | For Sale | $179,900 | -- | $99 / Sq Ft |
We collect this data history from publicly available records. To have your information removed, we recommend requesting removal directly through your county’s website.
| Year | Tax Paid | Tax Assessment Tax Assessment Total Assessment is a certain percentage of the fair market value that is determined by local assessors to be the total taxable value of land and additions on the property. | Land | Improvement |
|---|---|---|---|---|
| 2025 | $6,547 | $94,329 | $24,462 | $69,867 |
| 2024 | $6,547 | $85,792 | $22,248 | $63,544 |
| 2023 | $6,244 | $75,788 | $19,654 | $56,134 |
| 2022 | $5,330 | $66,501 | $18,592 | $47,909 |
| 2021 | $5,146 | $63,335 | $17,707 | $45,628 |
| 2020 | $5,146 | $62,331 | $17,426 | $44,905 |
| 2019 | $5,076 | $60,574 | $16,935 | $43,639 |
| 2018 | $4,680 | $54,726 | $16,562 | $38,164 |
| 2017 | $4,663 | $53,313 | $16,134 | $37,179 |
| 2016 | $4,142 | $52,166 | $15,787 | $36,379 |
| 2015 | $5,702 | $60,450 | $15,180 | $45,270 |
| 2014 | $5,702 | $67,237 | $15,180 | $52,057 |
| 2013 | $5,702 | $67,237 | $15,180 | $52,057 |
Seller's Agent in 2019
Gregory Wroblewski
Coldwell Banker Real Estate Group
(630) 269-1793
2 in this area
145 Total Sales
Buyer's Agent in 2019
Anita Saggar
Best U.S. Realty
(630) 430-5955
6 in this area
72 Total Sales
Seller's Agent in 2016
Cathy Litoborski
Realty Executives
(630) 567-8927
185 Total Sales
Source: Midwest Real Estate Data (MRED)
MLS Number: MRD10334792
APN: 07-01-28-201-054-1002
Disclaimer: Certain information contained herein is derived from information provided by parties other than Homes.com. All information provided is deemed reliable, but is not guaranteed to be accurate and should be independently verified.
All data is obtained from various sources and may not have been verified by broker or MLS GRID. Supplied Open House Information is subject to change without notice. All information should be independently reviewed and verified for accuracy. Properties may or may not be listed by the office/agent presenting the information. Some IDX listings have been excluded from this website.
Listings courtesy of Midwest Real Estate Data (MRED) as distributed by MLS GRID.
Based on information submitted to the MLS GRID
Ask me questions while you tour the home.