
Julie Roback
Baird & Warner
(224) 279-6533
274 Total Sales
1 in North Plainfield
$635,000 Price

Estimated Value: $334,932
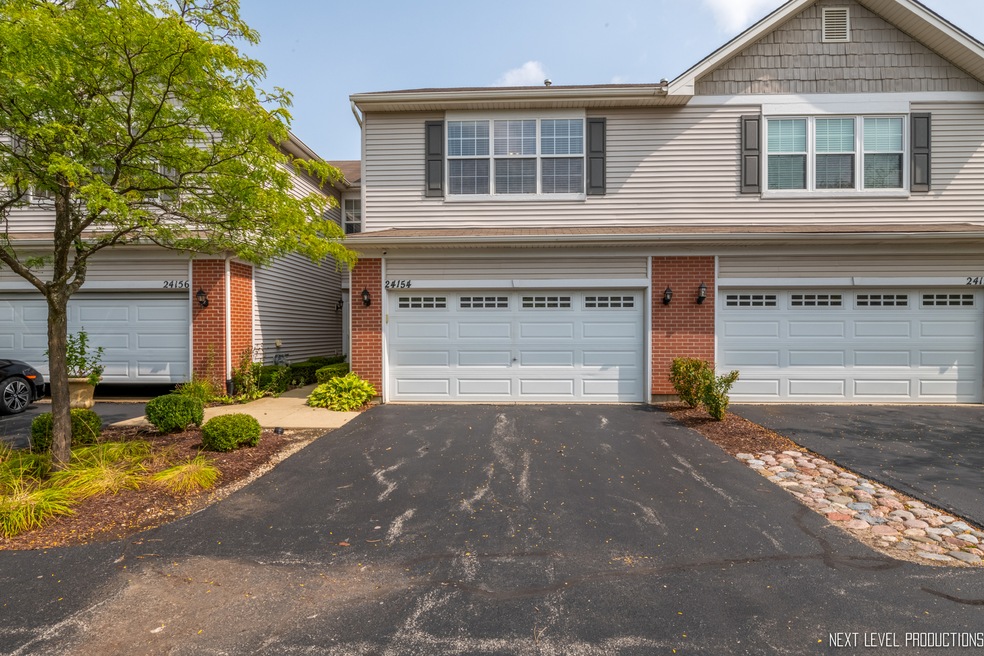
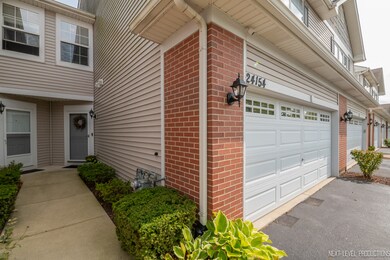
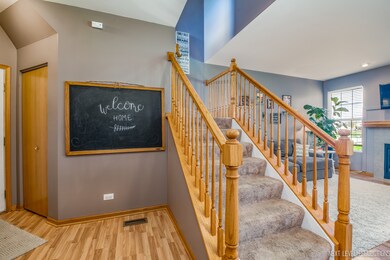
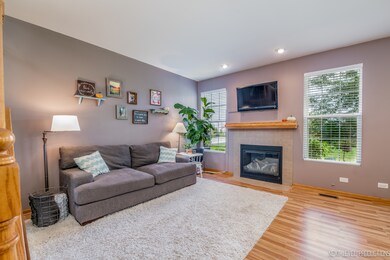
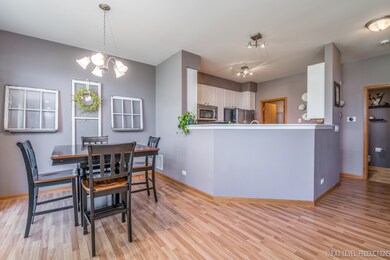
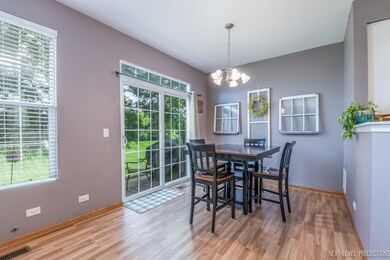
Exceptional Walnut Creek Townhome Features Updated Kitchen With White Cabinets (2019), Quartz Countertops (2019), Newer Stainless Steel Appliances (2014) & Laminate Hardwood Flooring Throughout 1st Floor. Adjacent Dining Room Space Includes Newer Sliding Door (2014) Leading To Patio & Open Greenspace With No Neighbors Behind You. Relax in Your East-Facing Living Room With Abundant Morning Light Along With Gas Fireplace. Laundry Room & Half Bathroom Complete 1st Floor. The Desirable Upstairs Loft Space Is A Perfect Desk Space Or Reading Nook. Relax & Unwind In Your Large Master Suite With Room For Sitting Area, Ceiling Fan, Vaulted Ceiling, Huge Walk-in Closet, Double Sinks, Walk-in Shower & Soaking Tub. Two Additional Bedrooms & Full Bathroom On 2nd Floor. Newer A/C (2017) and Hot Water Heater (2014). Shows Like A Model & Move-In Ready For You! Top Ranked Plainfield Schools. Great Plainfield Location Close to Retailers, Restaurants, Entertainment, Parks, And Easy Access To Expressways.
Last Agent to Sell the Property
Century 21 Integra License #471019615 Listed on: 09/16/2020
Last Buyer's Agent
@properties Christies International Real Estate License #475131850
We collect this data history from publicly available records. To have your information removed, we recommend requesting removal directly through your county’s website.
Julie Roback
Baird & Warner
(224) 279-6533
274 Total Sales
1 in North Plainfield
$635,000 Price
Tammy Sartain
Keller Williams Innovate
(708) 315-2082
47 Total Sales
1 in North Plainfield
$505,000 Price
Annette Kallevik
Bespoke Realty Group, LLC
(224) 268-9834
45 Total Sales
1 in North Plainfield
$415,000 Price
George Ayling
Select a Fee RE System
(708) 859-7153
201 Total Sales
1 in North Plainfield
$369,900 Price
Nancy Iozzo
Coldwell Banker Realty
(224) 231-5587
63 Total Sales
4 in North Plainfield
$390K - $586K Price Range
Vipin Gulati
RE/MAX Professionals Select
(708) 859-6295
270 Total Sales
3 in North Plainfield
$540K - $715K Price Range
We collect this data history from publicly available records. To have your information removed, we recommend requesting removal directly through your county’s website.
| Date | Buyer | Sale Price | Title Company |
|---|---|---|---|
| $215,000 | Affinity Title Services Llc | ||
| Wagner Alex | $159,000 | Fort Dearborn Title | |
| Martino John V | $145,000 | None Available | |
| Lewing Chad | $218,000 | First American Title Ins Co | |
| Malnar Larry J | $197,000 | Chicago Title Insurance Co |
We collect this data history from publicly available records. To have your information removed, we recommend requesting removal directly through your county’s website.
| Date | Status | Borrower | Loan Amount |
|---|---|---|---|
| Open | $45,000 | ||
| Open | Dillon Ryan Allan | $208,550 | |
| Previous Owner | Wagner Alex | $143,100 | |
| Previous Owner | Martino John V | $142,373 | |
| Previous Owner | Lewing Chad | $174,400 | |
| Previous Owner | Malnar Larry J | $187,030 |
We collect this data history from publicly available records. To have your information removed, we recommend requesting removal directly through your county’s website.
| Date | Event | Price | List to Sale | Price per Sq Ft |
|---|---|---|---|---|
| 10/23/2020 10/23/20 | Sold | $215,000 | 0.0% | $135 / Sq Ft |
| 09/16/2020 09/16/20 | Pending | -- | -- | -- |
| 09/16/2020 09/16/20 | For Sale | $215,000 | -- | $135 / Sq Ft |
We collect this data history from publicly available records. To have your information removed, we recommend requesting removal directly through your county’s website.
| Year | Tax Paid | Tax Assessment Tax Assessment Total Assessment is a certain percentage of the fair market value that is determined by local assessors to be the total taxable value of land and additions on the property. | Land | Improvement |
|---|---|---|---|---|
| 2025 | $5,558 | $88,071 | $24,462 | $63,609 |
| 2024 | $5,558 | $80,101 | $22,248 | $57,853 |
| 2023 | $5,247 | $70,761 | $19,654 | $51,107 |
| 2022 | $4,666 | $64,223 | $18,592 | $45,631 |
| 2021 | $4,482 | $61,165 | $17,707 | $43,458 |
| 2020 | $4,474 | $60,195 | $17,426 | $42,769 |
| 2019 | $4,400 | $58,499 | $16,935 | $41,564 |
| 2018 | $3,998 | $52,754 | $16,562 | $36,192 |
| 2017 | $3,970 | $51,392 | $16,134 | $35,258 |
| 2016 | $3,973 | $50,286 | $15,787 | $34,499 |
| 2015 | $5,079 | $54,855 | $15,180 | $39,675 |
| 2014 | $5,079 | $60,549 | $15,180 | $45,369 |
| 2013 | $5,079 | $60,549 | $15,180 | $45,369 |
Seller's Agent in 2020
Nathan Brown
Century 21 Integra
(847) 331-6179
49 Total Sales
Buyer's Agent in 2020
Meredith Patchett
@ Properties
(773) 329-3838
9 in this area
61 Total Sales
Seller's Agent in 2014
Kathy Melone
Coldwell Banker Realty
(630) 699-3256
35 Total Sales
BP
Buyer's Agent in 2014
Brad Prunty
Keller Williams Premiere Properties
Source: Midwest Real Estate Data (MRED)
MLS Number: MRD10859285
APN: 07-01-28-201-056-1002
Disclaimer: Certain information contained herein is derived from information provided by parties other than Homes.com. All information provided is deemed reliable, but is not guaranteed to be accurate and should be independently verified.
All data is obtained from various sources and may not have been verified by broker or MLS GRID. Supplied Open House Information is subject to change without notice. All information should be independently reviewed and verified for accuracy. Properties may or may not be listed by the office/agent presenting the information. Some IDX listings have been excluded from this website.
Listings courtesy of Midwest Real Estate Data (MRED) as distributed by MLS GRID.
Based on information submitted to the MLS GRID
Ask me questions while you tour the home.