
Vanessa Xiong
eXp Realty
(763) 742-1809
67 Total Sales
3 in North Saint Paul
$320K - $395K Price Range


Estimated Value: $310,173
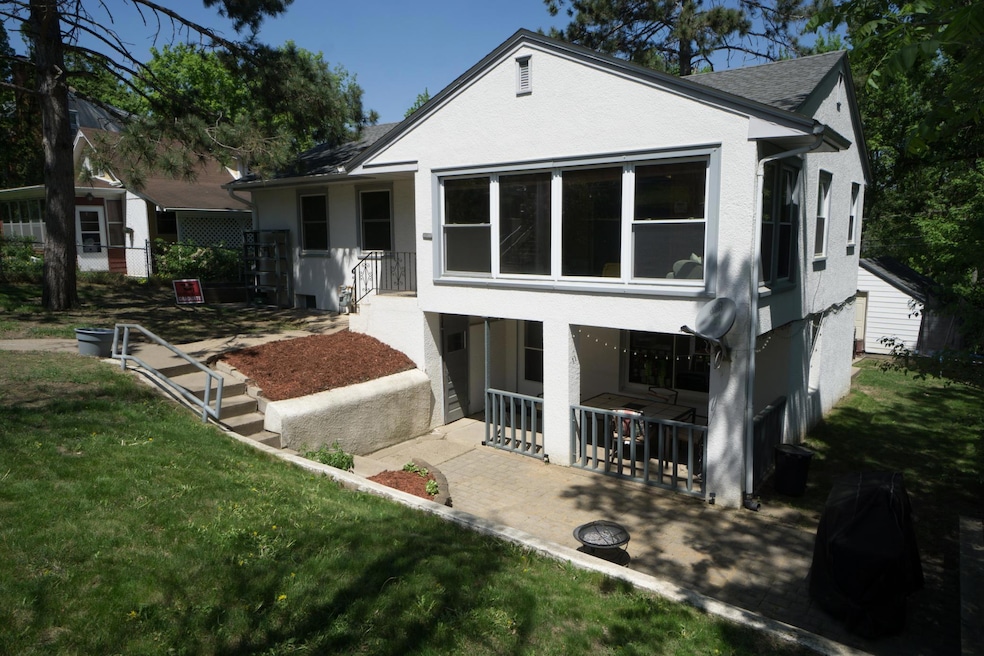
Nestled in the heart of North Saint Paul a hard-to-find single family gem, with a 2nd level that could be an in law get away. Both levels have more than one separate entrance. The main upper floor has three bedrooms, a remodeled kitchen, updated bathroom, living room, dining room, den and sunroom. The 2nd Lower level has a huge bedroom, a den, bathroom, remodeled kitchen, dining area, living room & two gorgeous patios. There is a shared laundry room between both levels. Lots of windows and plenty of sunlight all around this home so the lower level feels like a main level. 2 car detached garage. Close to Rotary Park, elementary school, golf course and downtown NSP, summer car shows & parade.
Last Agent to Sell the Property
RE/MAX Professionals Listed on: 06/20/2025
We collect this data history from publicly available records. To have your information removed, we recommend requesting removal directly through your county’s website.
Vanessa Xiong
eXp Realty
(763) 742-1809
67 Total Sales
3 in North Saint Paul
$320K - $395K Price Range
Matthew Wright
eXp Realty
(651) 370-8910
168 Total Sales
2 in North Saint Paul
$255K - $330K Price Range
Jeffrey Rud
RE/MAX RESULTS
(612) 429-4116
172 Total Sales
1 in North Saint Paul
$378,000 Price
Ryan Platzke
Coldwell Banker Realty - Southwest Regional
(651) 615-9289
857 Total Sales
1 in North Saint Paul
$564,000 Price
Michelle Tjomsland
InMotion Realty
(612) 441-2933
154 Total Sales
1 in North Saint Paul
$325,000 Price
Mridula Langlie
Coldwell Banker Realty
(651) 504-6093
53 Total Sales
1 in North Saint Paul
$345,000 Price
We collect this data history from publicly available records. To have your information removed, we recommend requesting removal directly through your county’s website.
| Date | Buyer | Sale Price | Title Company |
|---|---|---|---|
| $300,000 | Titlesmart | ||
| $206,060 | None Available | ||
| $169,900 | -- | ||
| $175,048 | Liberty Title Inc | ||
| $94,850 | -- |
We collect this data history from publicly available records. To have your information removed, we recommend requesting removal directly through your county’s website.
| Date | Status | Borrower | Loan Amount |
|---|---|---|---|
| Open | $284,970 | ||
| Previous Owner | $196,377 | ||
| Previous Owner | $166,822 | ||
| Previous Owner | $118,000 |
We collect this data history from publicly available records. To have your information removed, we recommend requesting removal directly through your county’s website.
| Date | Event | Price | List to Sale | Price per Sq Ft |
|---|---|---|---|---|
| 07/31/2025 07/31/25 | Sold | $300,000 | 0.0% | $138 / Sq Ft |
| 07/07/2025 07/07/25 | Pending | -- | -- | -- |
| 07/01/2025 07/01/25 | Off Market | $300,000 | -- | -- |
| 06/27/2025 06/27/25 | Price Changed | $314,900 | -3.1% | $144 / Sq Ft |
| 06/20/2025 06/20/25 | For Sale | $324,900 | -- | $149 / Sq Ft |
We collect this data history from publicly available records. To have your information removed, we recommend requesting removal directly through your county’s website.
| Year | Tax Paid | Tax Assessment Tax Assessment Total Assessment is a certain percentage of the fair market value that is determined by local assessors to be the total taxable value of land and additions on the property. | Land | Improvement |
|---|---|---|---|---|
| 2026 | $4,500 | $324,900 | $45,100 | $279,800 |
| 2025 | $3,864 | $318,000 | $45,100 | $272,900 |
| 2023 | $3,864 | $280,800 | $45,100 | $235,700 |
| 2022 | $3,486 | $279,400 | $45,100 | $234,300 |
| 2021 | $3,260 | $242,800 | $45,100 | $197,700 |
| 2020 | $3,276 | $231,000 | $45,100 | $185,900 |
| 2019 | $3,136 | $219,000 | $45,100 | $173,900 |
| 2018 | $2,628 | $210,100 | $45,100 | $165,000 |
| 2017 | $2,604 | $178,200 | $45,100 | $133,100 |
| 2016 | $2,498 | $0 | $0 | $0 |
| 2015 | $1,920 | $169,700 | $45,100 | $124,600 |
| 2014 | $2,188 | $0 | $0 | $0 |
Seller's Agent in 2025
Team Baxter Jackie and Bart
RE/MAX Professionals
(651) 334-6326
55 Total Sales
t
Buyer's Agent in 2025
tim hanson
Bridge Realty, LLC
(651) 347-7475
24 Total Sales
Source: NorthstarMLS
MLS Number: 6742880
APN: 12-29-22-34-0071
Disclaimer: Certain information contained herein is derived from information provided by parties other than Homes.com. All information provided is deemed reliable, but is not guaranteed to be accurate and should be independently verified.
All data is obtained from various sources and may not have been verified by broker or MLS GRID. Supplied Open House Information is subject to change without notice. All information should be independently reviewed and verified for accuracy. Properties may or may not be listed by the office/agent presenting the information. Some IDX listings have been excluded from this website.
Listings courtesy of NorthstarMLS as distributed by MLS GRID.
Based on information submitted to the MLS GRID
Ask me questions while you tour the home.