
Peggy Greb
RE/MAX SELECT REALTY
(878) 231-3466
102 Total Sales
1 in Monroeville
$225,000 Price



Estimated Value: $292,929
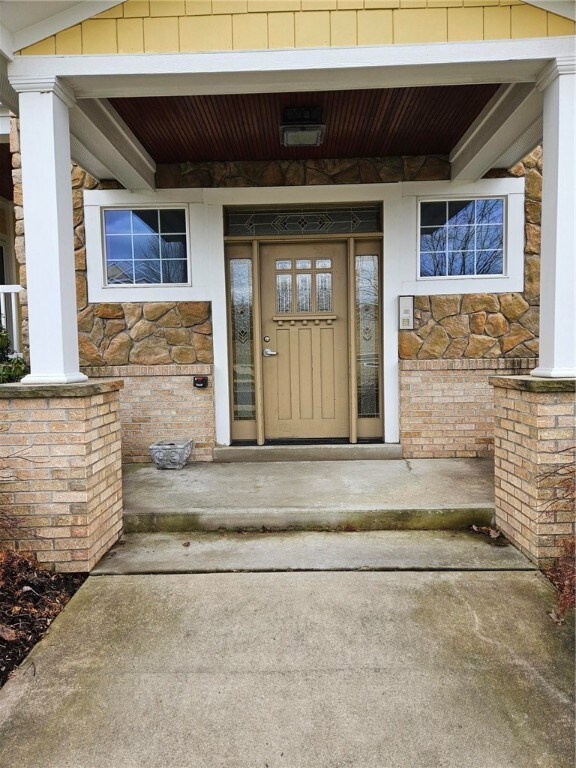
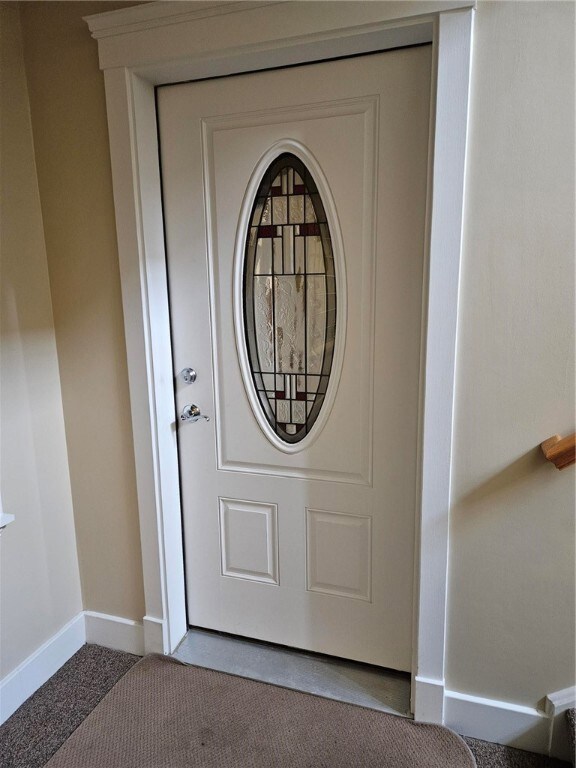
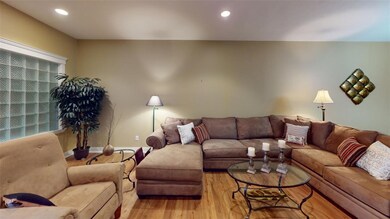
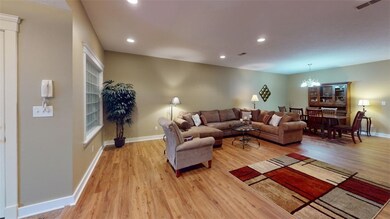
Spacious open concept living room/dining room with access to front covered porch. Large kitchen with island space, pantry, and seating area with sliding door to rear covered porch. Main bedroom located in front has 2 large closets and a private bath with jetted tub and walk-in shower, and also has access to front covered porch. The second bedroom is in the back and is next to the second full bath. There is a den just off the dining room which could be an office or guest bedroom. There are lots of closets and a laundry room in the unit. The garage in rear gives steps-free access to the lobby and elevator, opening next to the door to this unit. Easy access to highways, turnpike, and shopping.
Last Agent to Sell the Property
NEIGHBORHOOD REALTY SERVICES License #RS198496L Listed on: 02/01/2024
We collect this data history from publicly available records. To have your information removed, we recommend requesting removal directly through your county’s website.
Peggy Greb
RE/MAX SELECT REALTY
(878) 231-3466
102 Total Sales
1 in Monroeville
$225,000 Price
Scott Ludwick
BERKSHIRE HATHAWAY THE PREFERRED REALTY
(878) 309-6779
554 Total Sales
5 in Monroeville
$130K - $405K Price Range
Jennifer Engel
COLDWELL BANKER REALTY
(412) 998-7327
29 Total Sales
2 in Monroeville
$140K - $225K Price Range
Kelly Kuzemchak
BERKSHIRE HATHAWAY THE PREFERRED REALTY
(412) 912-1768
147 Total Sales
2 in Monroeville
$165K - $220K Price Range
Rachel Wisniewski
COLDWELL BANKER REALTY
(412) 990-1481
107 Total Sales
1 in Monroeville
$280,000 Price
Renee Georgi
COLDWELL BANKER REALTY
(412) 567-1410
44 Total Sales
1 in Monroeville
$390,000 Price
We collect this data history from publicly available records. To have your information removed, we recommend requesting removal directly through your county’s website.
| Date | Buyer | Sale Price | Title Company |
|---|---|---|---|
| $270,000 | -- | ||
| Sell Leah | $270,000 | -- | |
| Reed Carolyn | $268,800 | -- |
We collect this data history from publicly available records. To have your information removed, we recommend requesting removal directly through your county’s website.
| Date | Status | Borrower | Loan Amount |
|---|---|---|---|
| Open | $202,500 | ||
| Previous Owner | Reed Carolyn | $178,600 |
We collect this data history from publicly available records. To have your information removed, we recommend requesting removal directly through your county’s website.
| Date | Event | Price | List to Sale | Price per Sq Ft |
|---|---|---|---|---|
| 05/09/2024 05/09/24 | Sold | $270,000 | -1.8% | $124 / Sq Ft |
| 02/23/2024 02/23/24 | Price Changed | $275,000 | -3.5% | $126 / Sq Ft |
| 02/01/2024 02/01/24 | For Sale | $285,000 | -- | $131 / Sq Ft |
We collect this data history from publicly available records. To have your information removed, we recommend requesting removal directly through your county’s website.
| Year | Tax Paid | Tax Assessment Tax Assessment Total Assessment is a certain percentage of the fair market value that is determined by local assessors to be the total taxable value of land and additions on the property. | Land | Improvement |
|---|---|---|---|---|
| 2026 | $1,147 | $178,400 | $178,400 | |
| 2025 | $6,204 | $178,400 | $178,400 | |
| 2024 | $6,204 | $196,400 | $196,400 | |
| 2023 | $5,986 | $196,400 | $0 | $196,400 |
| 2022 | $5,818 | $196,400 | $0 | $196,400 |
| 2021 | $929 | $196,400 | $0 | $196,400 |
| 2020 | $5,617 | $196,400 | $0 | $196,400 |
| 2019 | $5,617 | $196,400 | $0 | $196,400 |
| 2018 | $929 | $196,400 | $0 | $196,400 |
| 2017 | $5,510 | $196,400 | $0 | $196,400 |
| 2016 | $929 | $196,400 | $0 | $196,400 |
| 2015 | $929 | $196,400 | $0 | $196,400 |
| 2014 | $5,425 | $196,400 | $0 | $196,400 |
Seller's Agent in 2024
Mary Anne Kirby
NEIGHBORHOOD REALTY SERVICES
(412) 853-8533
117 Total Sales
Buyer's Agent in 2024
Cameron Logan
RE/MAX
(412) 722-4413
69 Total Sales
Source: West Penn Multi-List
MLS Number: 1639564
APN: 0978-B-00121-011B-00
Disclaimer: Certain information contained herein is derived from information provided by parties other than Homes.com. All information provided is deemed reliable, but is not guaranteed to be accurate and should be independently verified.
IDX information is provided exclusively for personal, non-commercial use, and may not be used for any purpose other than to identify prospective properties consumers may be interested in purchasing.
Information is deemed reliable but not guaranteed.
Ask me questions while you tour the home.