
Erica Sardar
The Brokerage
(859) 800-7072
88 Total Sales
2 in Zandale
$370K - $375K Price Range


Estimated Value: $262,668
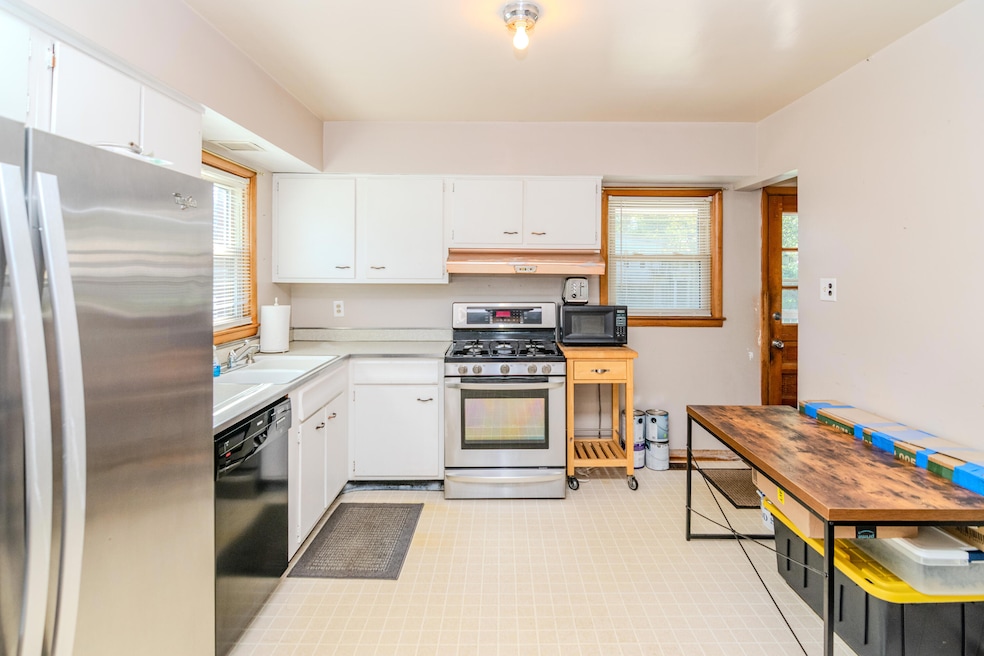
Welcome to 242 E Lowry Lane—a charming 3-bedroom, 1-bath ranch situated on a spacious 0.25-acre lot in one of Lexington's most convenient locations. Offering 1,050 sq ft of well-designed living space, this home features a functional layout with bright living areas, comfortable bedrooms, and easy flow throughout. A 2-car detached garage provides ample space for parking, storage, or hobbies. The backyard offers room to garden, entertain, or expand your outdoor living space. Located near Nicholasville Road, with quick access to shopping, dining, UK campus, and downtown Lexington, this home is a great opportunity for homeowners or investors looking to be in the heart of it all.
We collect this data history from publicly available records. To have your information removed, we recommend requesting removal directly through your county’s website.
Erica Sardar
The Brokerage
(859) 800-7072
88 Total Sales
2 in Zandale
$370K - $375K Price Range
Courtney Bowling
Keller Williams Commonwealth
(606) 294-8935
24 Total Sales
1 in Zandale
$378,500 Price
Vanessa Vale Team
LPT Realty
(877) 837-4232
137 Total Sales
1 in Zandale
$135,000 Price
Ivy Barksdale
Guide Realty, Inc.
(859) 724-5319
92 Total Sales
4 in Zandale
$209K - $320K Price Range
Donna Elder
RE/MAX Creative Realty
(859) 710-1586
101 Total Sales
1 in Zandale
$475,000 Price
Clarissa R Barber
Berkshire Hathaway de Movellan Properties
(859) 800-3178
132 Total Sales
1 in Zandale
$94,500 Price
We collect this data history from publicly available records. To have your information removed, we recommend requesting removal directly through your county’s website.
| Date | Buyer | Sale Price | Title Company |
|---|---|---|---|
| $257,000 | Foundation Title And Escrow | ||
| $138,700 | -- | ||
| $105,000 | None Available |
We collect this data history from publicly available records. To have your information removed, we recommend requesting removal directly through your county’s website.
| Date | Status | Borrower | Loan Amount |
|---|---|---|---|
| Open | $237,000 | ||
| Previous Owner | $21,000 | ||
| Closed | $149,000 | ||
| Previous Owner | $46,000 | ||
| Previous Owner | $104,000 | ||
| Previous Owner | $3,300 | ||
| Previous Owner | $105,000 |
We collect this data history from publicly available records. To have your information removed, we recommend requesting removal directly through your county’s website.
| Date | Event | Price | List to Sale | Price per Sq Ft |
|---|---|---|---|---|
| 04/07/2026 04/07/26 | Sold | $257,000 | -3.0% | $245 / Sq Ft |
| 03/06/2026 03/06/26 | Pending | -- | -- | -- |
| 02/05/2026 02/05/26 | Price Changed | $265,000 | -1.9% | $252 / Sq Ft |
| 01/21/2026 01/21/26 | Price Changed | $270,000 | -1.8% | $257 / Sq Ft |
| 01/05/2026 01/05/26 | Price Changed | $275,000 | -1.8% | $262 / Sq Ft |
| 12/17/2025 12/17/25 | Price Changed | $280,000 | -3.4% | $267 / Sq Ft |
| 11/02/2025 11/02/25 | Price Changed | $290,000 | -3.3% | $276 / Sq Ft |
| 10/16/2025 10/16/25 | For Sale | $300,000 | -- | $286 / Sq Ft |
We collect this data history from publicly available records. To have your information removed, we recommend requesting removal directly through your county’s website.
| Year | Tax Paid | Tax Assessment Tax Assessment Total Assessment is a certain percentage of the fair market value that is determined by local assessors to be the total taxable value of land and additions on the property. | Land | Improvement |
|---|---|---|---|---|
| 2025 | $2,137 | $174,100 | $0 | $0 |
| 2024 | $2,137 | $174,100 | $0 | $0 |
| 2023 | $2,137 | $174,100 | $0 | $0 |
| 2022 | $1,758 | $138,700 | $0 | $0 |
| 2021 | $1,758 | $138,700 | $0 | $0 |
| 2020 | $1,758 | $138,700 | $0 | $0 |
| 2019 | $1,758 | $138,700 | $0 | $0 |
| 2018 | $1,331 | $105,000 | $0 | $0 |
| 2017 | $1,268 | $105,000 | $0 | $0 |
| 2015 | $1,165 | $105,000 | $0 | $0 |
| 2014 | $1,165 | $105,000 | $0 | $0 |
| 2012 | $1,165 | $105,000 | $0 | $0 |
B
Seller's Agent in 2026
Bob Sophiea
eXp Realty, LLC
(859) 721-2127
1 in this area
397 Total Sales
Buyer's Agent in 2026
Evan Satterwhite
Coldwell Banker McMahan
(502) 330-2020
1 in this area
124 Total Sales
Source: ImagineMLS (Bluegrass REALTORS®)
MLS Number: 25503237
APN: 26935400
Disclaimer: Certain information contained herein is derived from information provided by parties other than Homes.com. All information provided is deemed reliable, but is not guaranteed to be accurate and should be independently verified.
The information is being provided by LBAR Multiple Listing Service. Information deemed reliable but not guaranteed. Information is provided for consumers' personal, non-commercial use, and may not be used for any purpose other than the identification of potential properties for purchase. Copyright 2026 LBAR Multiple Listing Service. All Rights Reserved.
Ask me questions while you tour the home.