
Carlton Shaffer
RE/MAX Partners
(380) 444-4963
206 Total Sales
1 in Clintonville
$465,000 Price
Estimated Value: $438,000 - $489,000
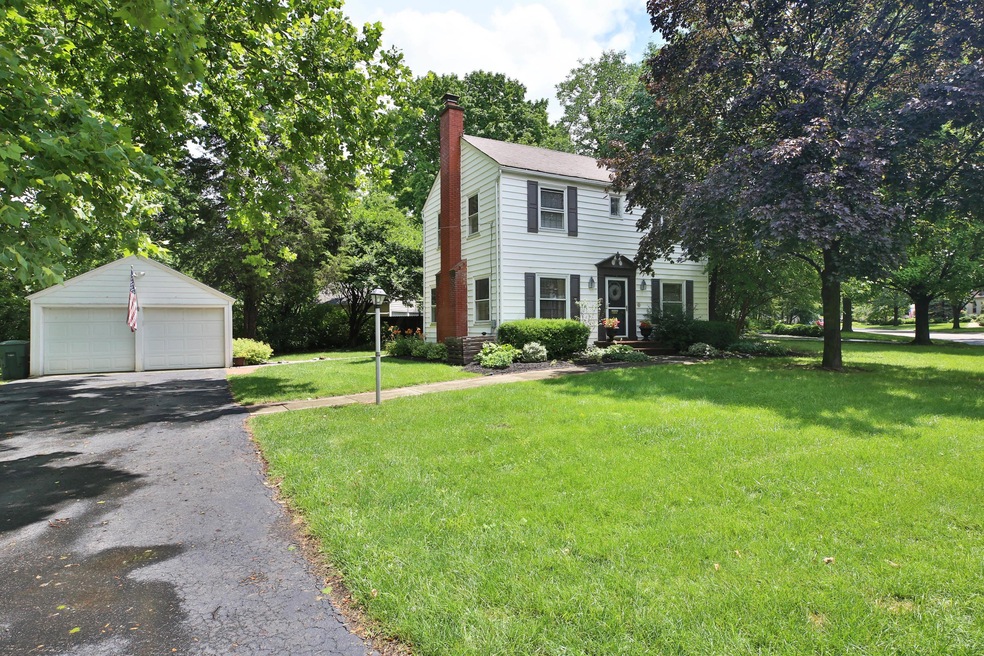
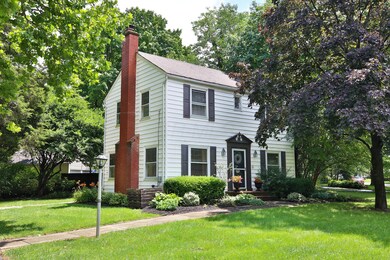
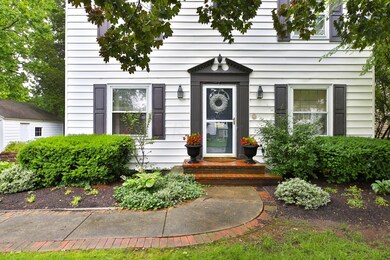
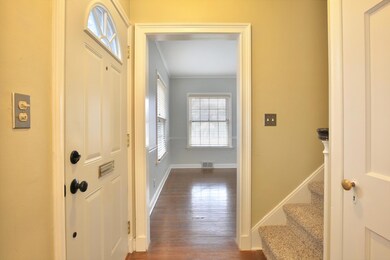
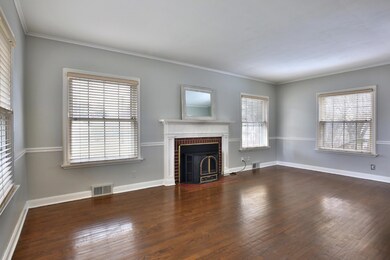
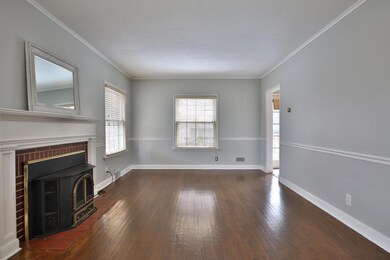
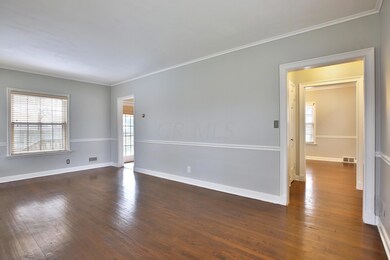
CHARM, LOCATION & VALUE in Clintonville! STREET PRESENCE, classic colonial on the boulevard of Schreyer Place! Formal entry leading to Dining RM. & SPACIOUS Living RM. adding brick fireplace, rich hardwood floors & loads of windows. EFFICIENT chef's, eat-in, Kitchen offering 36'' oak cabinetry, stainless steel appliances, white ceramic tile & updated fixtures & back door access. LARGE Owner's bedroom. UPDATED full bath featuring ceramic tile & built-ins. PRIVATE lot adding deck, brick paver patio & 2 car detached garage. NEW roof on house & garage, NEW carpet & fresh interior paint. 2nd full bath in the unfinished basement with potential to finish! CENTRALLY located near High Street shops, restaurants, schools & ALL that Clintonville has to offer!
Last Agent to Sell the Property
Jeff Mahler
Keller Williams Capital Ptnrs License #2007005702 Listed on: 03/01/2019
We collect this data history from publicly available records. To have your information removed, we recommend requesting removal directly through your county’s website.
Carlton Shaffer
RE/MAX Partners
(380) 444-4963
206 Total Sales
1 in Clintonville
$465,000 Price
Katie McCann
Howard Hanna Real Estate Svcs
(380) 208-1308
62 Total Sales
8 in Clintonville
$310K - $550K Price Range
Matt Collins
eXp Realty
(937) 582-8104
276 Total Sales
1 in Clintonville
$480,000 Price
Robert Gordon
Keller Williams Greater Cols
(866) 621-5751
25 Total Sales
1 in Clintonville
$584,800 Price
Brenda Carsey
RE/MAX Revealty
(380) 666-4897
63 Total Sales
1 in Clintonville
$306,000 Price
Terri Barnett
RE/MAX Main Street
(380) 207-9562
102 Total Sales
2 in Clintonville
$492K - $510K Price Range
We collect this data history from publicly available records. To have your information removed, we recommend requesting removal directly through your county’s website.
| Date | Buyer | Sale Price | Title Company |
|---|---|---|---|
| $279,000 | Northwest Title | ||
| Shamrock Property Manageement Llc | $196,900 | None Available | |
| Kamburowski Matt J | $231,500 | Stewart Tit | |
| Uhlenhake Ryan L | $215,000 | Prefered Ti | |
| Keenan Thomas P | -- | -- | |
| -- | $88,000 | -- | |
| -- | $67,000 | -- |
We collect this data history from publicly available records. To have your information removed, we recommend requesting removal directly through your county’s website.
| Date | Status | Borrower | Loan Amount |
|---|---|---|---|
| Open | $264,500 | ||
| Closed | Scott Steven G | $265,050 | |
| Previous Owner | Kamburowski Matt J | $152,390 | |
| Previous Owner | Kamburowski Matt J | $164,000 | |
| Previous Owner | Kamburowski Matt J | $185,200 | |
| Previous Owner | Uhlenhake Ryan L | $172,000 | |
| Previous Owner | Keenan Thomas P | $23,000 | |
| Previous Owner | Keenan Thomas P | $125,000 |
We collect this data history from publicly available records. To have your information removed, we recommend requesting removal directly through your county’s website.
| Date | Event | Price | List to Sale | Price per Sq Ft | Prior Sale |
|---|---|---|---|---|---|
| 04/16/2019 04/16/19 | Sold | $279,000 | -0.3% | $221 / Sq Ft | |
| 03/02/2019 03/02/19 | Pending | -- | -- | -- | |
| 03/01/2019 03/01/19 | For Sale | $279,900 | 0.0% | $222 / Sq Ft | |
| 01/26/2015 01/26/15 | Rented | $1,500 | -90.0% | -- | |
| 12/27/2014 12/27/14 | Under Contract | -- | -- | -- | |
| 12/05/2014 12/05/14 | For Rent | $15,000 | 0.0% | -- | |
| 10/12/2012 10/12/12 | Sold | $196,817 | -14.4% | $156 / Sq Ft | View Prior Sale |
| 09/12/2012 09/12/12 | Pending | -- | -- | -- | |
| 06/11/2012 06/11/12 | For Sale | $229,900 | -- | $182 / Sq Ft |
Buyer's Agent in 2019
Ronald Waterwash
Triumph Realty
(740) 815-7218
66 Total Sales
Seller's Agent in 2012
Lari Madosky Shaw
Coldwell Banker Realty
(614) 619-9141
6 in this area
356 Total Sales
Buyer's Agent in 2012
Jeff Mahler
Keller Williams Capital Ptnrs
(614) 832-7139
51 in this area
221 Total Sales
Source: Columbus and Central Ohio Regional MLS
MLS Number: 219005789
APN: 010-084115
Disclaimer: Certain information contained herein is derived from information provided by parties other than Homes.com. All information provided is deemed reliable, but is not guaranteed to be accurate and should be independently verified.
IDX information is provided exclusively for personal, non-commercial use, and may not be used for any purpose other than to identify prospective properties consumers may be interested in purchasing.
Information is deemed reliable but not guaranteed.
Ask me questions while you tour the home.