
Mindy Longoria
Fathom Realty
(539) 233-8728
67 Total Sales
1 in Rogers
$233,000 Price
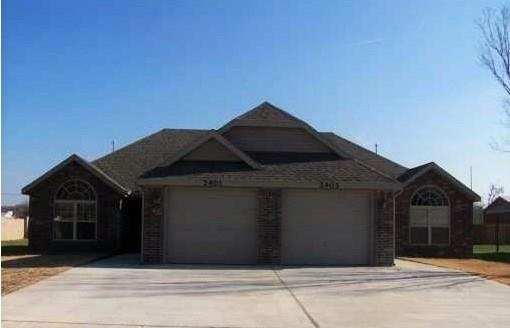
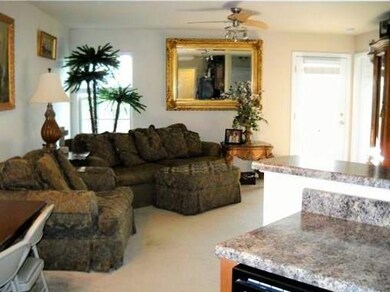
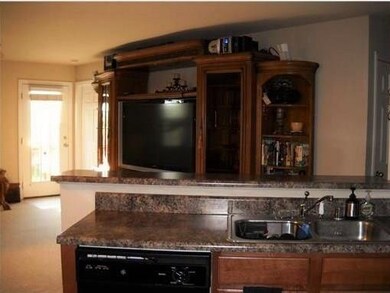
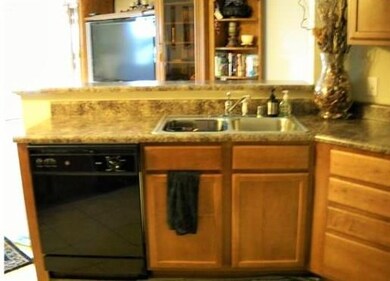
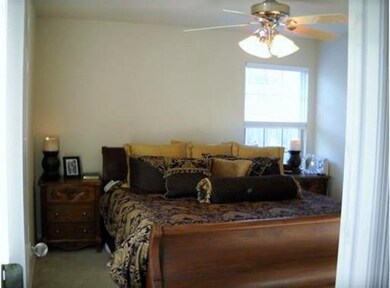
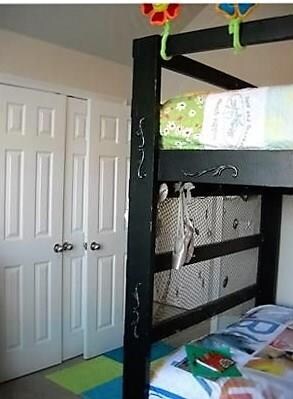
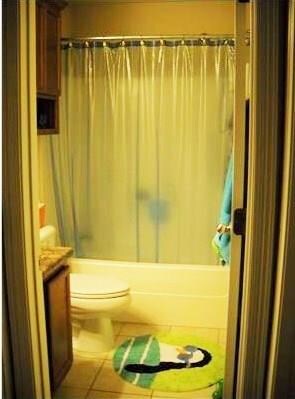
This is a GREAT investment opportunity. Live in one side and let the other side pay your mortgage, or rent both sides for cash flow. Great location, open floor plan. 2 bedrooms and two full baths. Close to Rogers High School (Mounties), Kirksey and Bellview.
Last Agent to Sell the Property
Coldwell Banker Harris McHaney & Faucette-Bentonvi License #SA00058365 Listed on: 10/19/2016
We collect this data history from publicly available records. To have your information removed, we recommend requesting removal directly through your county’s website.
Mindy Longoria
Fathom Realty
(539) 233-8728
67 Total Sales
1 in Rogers
$233,000 Price
Sammie Beaver
Coldwell Banker Harris McHaney & Faucette-Rogers
(479) 391-3462
28 Total Sales
1 in Rogers
$230,000 Price
Hugh Jordan
The Jordan Group
(501) 490-9969
12 Total Sales
1 in Rogers
$3,000,000 Price
Allyson Hawkins
Broyles & Associates
(479) 348-4901
10 Total Sales
1 in Rogers
$460,000 Price
Harris Group
Keller Williams Market Pro Realty Branch Office
(479) 326-7448
195 Total Sales
14 in Rogers
$168K - $575K Price Range
Mahmoud Chitsazan
REMAX Real Estate Results
(479) 341-5621
57 Total Sales
3 in Rogers
$220K - $400K Price Range
We collect this data history from publicly available records. To have your information removed, we recommend requesting removal directly through your county’s website.
| Date | Buyer | Sale Price | Title Company |
|---|---|---|---|
| $315,000 | Waco Title | ||
| -- | None Listed On Document | ||
| $175,000 | Pci Advance Title Llc | ||
| $195,000 | Waco Title Company |
We collect this data history from publicly available records. To have your information removed, we recommend requesting removal directly through your county’s website.
| Date | Status | Borrower | Loan Amount |
|---|---|---|---|
| Previous Owner | $29,250 | ||
| Previous Owner | $156,000 |
We collect this data history from publicly available records. To have your information removed, we recommend requesting removal directly through your county’s website.
| Date | Event | Price | List to Sale | Price per Sq Ft |
|---|---|---|---|---|
| 11/03/2016 11/03/16 | Sold | $175,000 | -7.4% | $83 / Sq Ft |
| 10/19/2016 10/19/16 | For Sale | $189,000 | -- | $90 / Sq Ft |
We collect this data history from publicly available records. To have your information removed, we recommend requesting removal directly through your county’s website.
| Year | Tax Paid | Tax Assessment Tax Assessment Total Assessment is a certain percentage of the fair market value that is determined by local assessors to be the total taxable value of land and additions on the property. | Land | Improvement |
|---|---|---|---|---|
| 2025 | $3,153 | $71,300 | $19,000 | $52,300 |
| 2024 | $2,820 | $71,300 | $19,000 | $52,300 |
| 2023 | $2,564 | $48,460 | $8,000 | $40,460 |
| 2022 | $1,932 | $48,460 | $8,000 | $40,460 |
| 2021 | $1,766 | $48,460 | $8,000 | $40,460 |
| 2020 | $1,606 | $29,260 | $4,600 | $24,660 |
| 2019 | $1,606 | $29,260 | $4,600 | $24,660 |
| 2018 | $1,606 | $29,260 | $4,600 | $24,660 |
| 2017 | $1,223 | $29,260 | $4,600 | $24,660 |
| 2016 | $1,223 | $29,260 | $4,600 | $24,660 |
| 2015 | $1,133 | $21,420 | $4,800 | $16,620 |
| 2014 | $1,133 | $21,420 | $4,800 | $16,620 |
Seller's Agent in 2016
Jennifer Huffaker
Coldwell Banker Harris McHaney & Faucette-Bentonvi
(479) 531-8502
136 Total Sales
Buyer's Agent in 2016
KENDRA MURPHY
Kendra & Co Realty
(479) 236-4784
66 Total Sales
Source: ArkansasOne MLS
MLS Number: 1029915
Disclaimer: Certain information contained herein is derived from information provided by parties other than Homes.com. All information provided is deemed reliable, but is not guaranteed to be accurate and should be independently verified.
IDX information is provided exclusively for personal, non-commercial use, and may not be used for any purpose other than to identify prospective properties consumers may be interested in purchasing. Information is deemed reliable but not guaranteed.
Ask me questions while you tour the home.