
Maya Minic
eXp Realty
(480) 210-7210
39 Total Sales
3 in Dobson
$225K - $458K Price Range

Estimated Value: $420,000 - $557,000
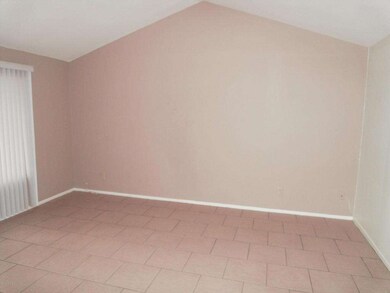
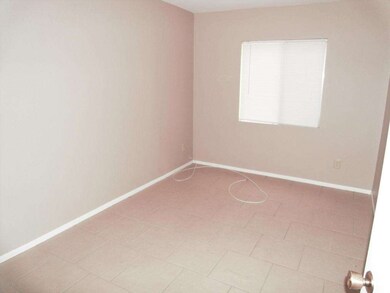
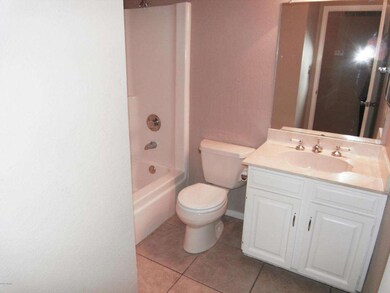
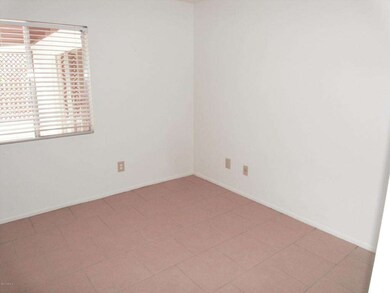
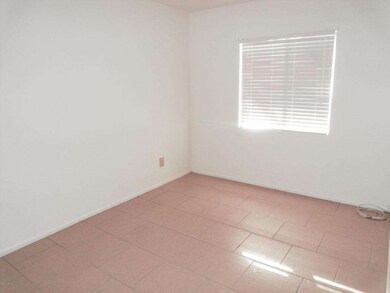
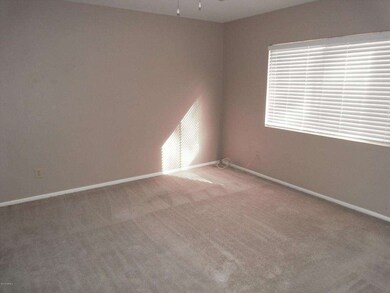
THIS HOME HAS VERY ATTRACTIVE SLUMP BLOCK FRONT ELEVATION, AND IS LOCATED ON A NON BUSY STREET IN DOBSON RANCH.VERY CLEAN UPDATED HOME JUST WAITING FOR NEW OWNERS.THERE ARE TILE FLOORS IN ALL OF THE ROOMS EXCEPT FOR THE MASTER.ALL OF THE POPCORN HAS BEEN REMOVED,UPDATED LIGHTING IN THE KITCHEN AND EAT IN AREA.VAULTED CEILING IN THE LARGE LIVING ROOM.FAMILY ROOM LOOKS OUT TO LARGE COVERED PATIO WITH SLUMP BLOCK PLANTER BOXED FILLED WITH BEAUTIFUL FLOWERS.SOFT EARTH TONE PAINT THROUGHOUT HOME.SOME ARTIFICIAL GRASS IN BACKYARD.DESERT LANDSCAPING FRONT AND BACK FOR LOW MAINTENANCE CARE.4TH BEDROOM IS DEN OPTION,AND CLOSET CAN BE EASILY ADDED.WOULD MAKE A GREAT PLAY ROOM OR AN OFFICE AS IS.BRING YOUR BUYERS BY TO SEE THIS GREAT HOME.
Last Agent to Sell the Property
Jim Amerine
AZ Brokerage Holdings, LLC License #BR003802000 Listed on: 03/15/2014
We collect this data history from publicly available records. To have your information removed, we recommend requesting removal directly through your county’s website.
Maya Minic
eXp Realty
(480) 210-7210
39 Total Sales
3 in Dobson
$225K - $458K Price Range
Heather Scriven
Jason Mitchell Real Estate
(888) 621-0895
90 Total Sales
1 in Dobson
$263,900 Price
Braden Johnson
Limitless Real Estate
(877) 629-6469
151 Total Sales
1 in Dobson
$450,000 Price
Chris Lundberg
Redeemed Real Estate
(623) 400-5946
142 Total Sales
3 in Dobson
$189K - $539K Price Range
Keily Ringo Kasotakis
Arizona Best Real Estate
(224) 223-1471
81 Total Sales
1 in Dobson
$530,000 Price
Justin Roberts
Barrett Real Estate
(888) 513-4050
94 Total Sales
2 in Dobson
$342K - $440K Price Range
We collect this data history from publicly available records. To have your information removed, we recommend requesting removal directly through your county’s website.
| Date | Buyer | Sale Price | Title Company |
|---|---|---|---|
| $204,900 | Clear Title Agency Of Arizon | ||
| -- | -- | ||
| $94,000 | United Title Agency |
We collect this data history from publicly available records. To have your information removed, we recommend requesting removal directly through your county’s website.
| Date | Status | Borrower | Loan Amount |
|---|---|---|---|
| Open | $211,000 | ||
| Closed | $213,000 | ||
| Closed | $196,000 | ||
| Closed | $200,803 | ||
| Closed | $201,159 |
We collect this data history from publicly available records. To have your information removed, we recommend requesting removal directly through your county’s website.
| Date | Event | Price | List to Sale | Price per Sq Ft |
|---|---|---|---|---|
| 05/16/2014 05/16/14 | Sold | $204,900 | 0.0% | $124 / Sq Ft |
| 04/09/2014 04/09/14 | Pending | -- | -- | -- |
| 04/08/2014 04/08/14 | Price Changed | $204,900 | -4.7% | $124 / Sq Ft |
| 03/15/2014 03/15/14 | For Sale | $214,900 | -- | $131 / Sq Ft |
We collect this data history from publicly available records. To have your information removed, we recommend requesting removal directly through your county’s website.
| Year | Tax Paid | Tax Assessment Tax Assessment Total Assessment is a certain percentage of the fair market value that is determined by local assessors to be the total taxable value of land and additions on the property. | Land | Improvement |
|---|---|---|---|---|
| 2025 | $1,470 | $17,704 | ||
| 2024 | $1,486 | $16,861 | ||
| 2023 | $1,486 | $34,460 | $6,890 | $27,570 |
| 2022 | $1,454 | $26,780 | $5,350 | $21,430 |
| 2021 | $1,493 | $24,200 | $4,840 | $19,360 |
| 2020 | $1,474 | $21,970 | $4,390 | $17,580 |
| 2019 | $1,365 | $19,930 | $3,980 | $15,950 |
| 2018 | $1,303 | $18,970 | $3,790 | $15,180 |
| 2017 | $1,262 | $17,760 | $3,550 | $14,210 |
| 2016 | $1,240 | $17,670 | $3,530 | $14,140 |
| 2015 | $1,170 | $14,950 | $2,990 | $11,960 |
J
Seller's Agent in 2014
Jim Amerine
Realty Executives
Buyer's Agent in 2014
Nick Bosley
My Home Group Real Estate
(480) 914-1881
89 Total Sales
N
Buyer's Agent in 2014
Nicholas Bosley, PLLC
My Home Group Real Estate
Source: Arizona Regional Multiple Listing Service (ARMLS)
MLS Number: 5085198
APN: 305-04-619
Disclaimer: Certain information contained herein is derived from information provided by parties other than Homes.com. All information provided is deemed reliable, but is not guaranteed to be accurate and should be independently verified.
All information should be verified by the recipient and none is guaranteed as accurate by ARMLS
Listing Information presented by local MLS brokerage: Ten-X, local REALTOR®- Arlene Richardson - (888)-952-6393
Ask me questions while you tour the home.