
Nicole Boston
Responds Quickly
Baird & Warner
(224) 628-7278
58 Total Sales
5 in Gurnee
$295K - $625K Price Range
Estimated Value: $385,000 - $418,000
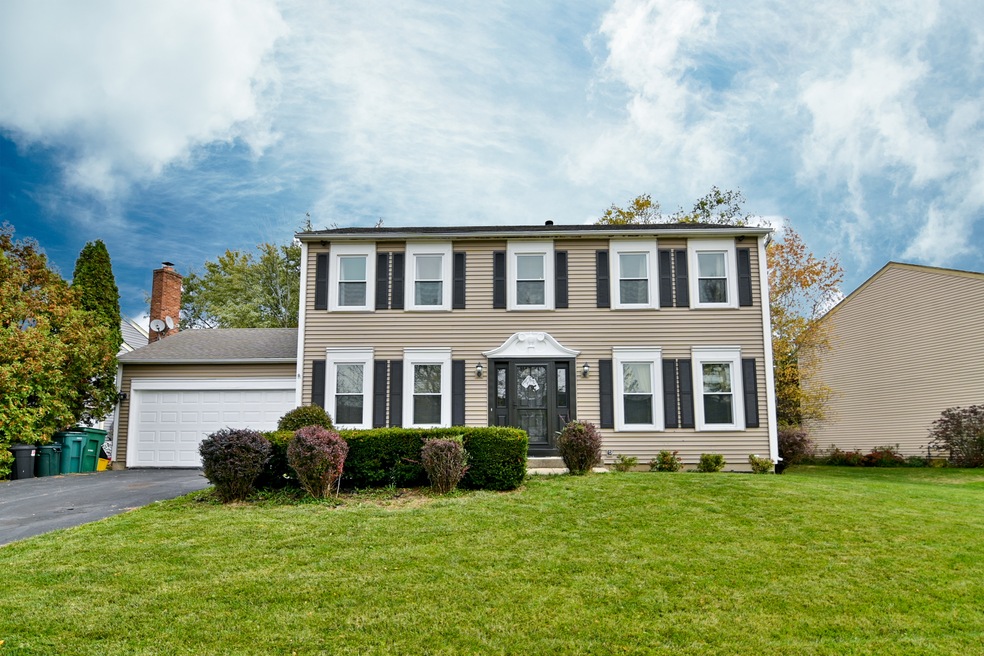
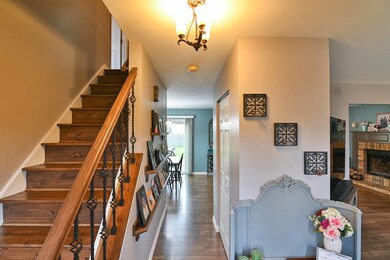
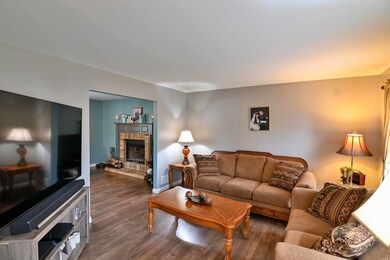
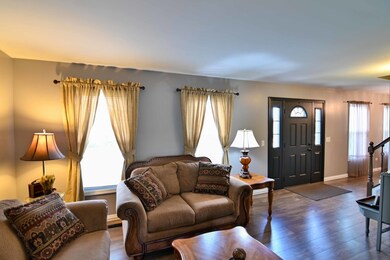
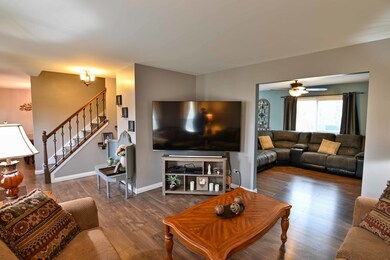
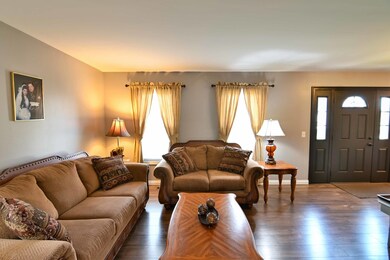
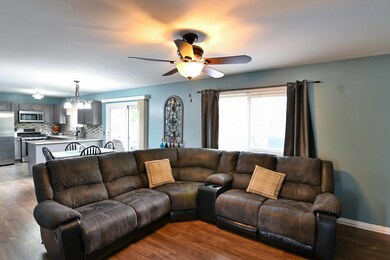
WESTGATE NEIGHBORHOOD, Regency model, 4bed, 2-1/2 Bath MOVE-IN-READY!!! THIS HOME CHECKS ALL THE BOXES!! Nicely updated throughout!! NEWER WOOD LAMINATE FLOORS ON MAIN (LR, DR, FR)!! KITCHEN BOASTS GRANITE COUNTERTOP, GLASS BACKSPLASH, PLENTY OF CABINETS AND A PANTRY CLOSET TOO!!! Eat-in space for morning coffee or spread out in the formal dining room for family gatherings! (Thanksgiving is right around the corner)!!!! NEW CARPET (2020) UPSTAIRS where you will find your spacious Master with French Door entry, WIC and private bath. THREE more generous bedrooms - one with WIC!! UPSTAIRS LAUNDRY! NEED MORE SPACE? Take the party downstairs - FULL FINISHED BASEMENT!!! Enjoy the outdoors on your huge MAINTENANCE FREE DECK!! SPEND COOL FALL EVENINGS AROUND THE FIRE PIT IN YOUR FULLY FENCED BACK YARD!!! ICING ON THE CAKE? great schools, located conveniently to I94, great shopping, Six Flags - everything you need close by! HURRY - YOU CAN BE SETTLED IN TO ENJOY THE HOLIDAYS IN YOUR NEW HOME!!!
We collect this data history from publicly available records. To have your information removed, we recommend requesting removal directly through your county’s website.
Nicole Boston
Baird & Warner
(224) 628-7278
58 Total Sales
5 in Gurnee
$295K - $625K Price Range
Ruslana Pentek
Leader Realty, Inc.
(888) 691-5909
65 Total Sales
4 in Gurnee
$176K - $368K Price Range
Jamie Walker
@properties Christie's International Real Estate
(224) 282-0398
74 Total Sales
7 in Gurnee
$155K - $470K Price Range
DeMarcus Hunter
Compass
(877) 764-1862
78 Total Sales
1 in Gurnee
$323,000 Price
Oliva Escutia
Real People Realty
(815) 893-2710
59 Total Sales
1 in Gurnee
$280,000 Price
Jamey Kassaros-Johnson
Kale Realty
(630) 793-0618
81 Total Sales
1 in Gurnee
$350,000 Price
We collect this data history from publicly available records. To have your information removed, we recommend requesting removal directly through your county’s website.
| Date | Buyer | Sale Price | Title Company |
|---|---|---|---|
| $311,000 | Chicago Title | ||
| Bedolla Ramon Calderon | -- | None Available | |
| Bedolla Ramon C | $280,000 | First American Title | |
| Wacaster John T | $242,500 | Multiple | |
| Hanrath Kenneth J | $178,000 | -- |
We collect this data history from publicly available records. To have your information removed, we recommend requesting removal directly through your county’s website.
| Date | Status | Borrower | Loan Amount |
|---|---|---|---|
| Open | $295,450 | ||
| Previous Owner | Bedolla Ramon C | $161,500 | |
| Previous Owner | Bedolla Ramon C | $218,000 | |
| Previous Owner | Bedolla Ramon C | $224,000 | |
| Previous Owner | Wacaster John T | $230,375 |
We collect this data history from publicly available records. To have your information removed, we recommend requesting removal directly through your county’s website.
| Date | Event | Price | List to Sale | Price per Sq Ft |
|---|---|---|---|---|
| 12/06/2021 12/06/21 | Sold | $311,000 | +5.1% | $166 / Sq Ft |
| 10/19/2021 10/19/21 | Pending | -- | -- | -- |
| 10/13/2021 10/13/21 | For Sale | -- | -- | -- |
| 09/25/2021 09/25/21 | Pending | -- | -- | -- |
| 09/23/2021 09/23/21 | For Sale | $295,900 | -- | $158 / Sq Ft |
We collect this data history from publicly available records. To have your information removed, we recommend requesting removal directly through your county’s website.
| Year | Tax Paid | Tax Assessment Tax Assessment Total Assessment is a certain percentage of the fair market value that is determined by local assessors to be the total taxable value of land and additions on the property. | Land | Improvement |
|---|---|---|---|---|
| 2025 | $9,019 | $108,534 | $15,983 | $92,551 |
| 2024 | $8,785 | $103,375 | $15,223 | $88,152 |
| 2023 | $8,160 | $95,975 | $14,133 | $81,842 |
| 2022 | $8,160 | $88,367 | $14,348 | $74,019 |
| 2021 | $7,376 | $84,821 | $13,772 | $71,049 |
| 2020 | $7,134 | $82,736 | $13,433 | $69,303 |
| 2019 | $6,927 | $80,334 | $13,043 | $67,291 |
| 2018 | $6,977 | $81,876 | $11,955 | $69,921 |
| 2017 | $6,900 | $79,529 | $11,612 | $67,917 |
| 2016 | $6,837 | $75,988 | $11,095 | $64,893 |
| 2015 | $6,654 | $72,068 | $10,523 | $61,545 |
| 2014 | $5,384 | $59,816 | $10,376 | $49,440 |
| 2012 | $5,110 | $60,274 | $10,455 | $49,819 |
Seller's Agent in 2021
Lori Mattice
RE/MAX Plaza
(847) 764-4663
458 Total Sales
Buyer's Agent in 2021
Martin Sanchez
Exit Strategy Realty
(847) 987-2198
27 Total Sales
Source: Midwest Real Estate Data (MRED)
MLS Number: 11227829
APN: 07-09-404-013
Disclaimer: Certain information contained herein is derived from information provided by parties other than Homes.com. All information provided is deemed reliable, but is not guaranteed to be accurate and should be independently verified.
All data is obtained from various sources and may not have been verified by broker or MLS GRID. Supplied Open House Information is subject to change without notice. All information should be independently reviewed and verified for accuracy. Properties may or may not be listed by the office/agent presenting the information. Some IDX listings have been excluded from this website.
Listings courtesy of Midwest Real Estate Data (MRED) as distributed by MLS GRID.
Based on information submitted to the MLS GRID
Ask me questions while you tour the home.