NOT LISTED FOR SALE

Estimated Value: $1,295,000 - $1,492,701

3 Beds
2.5 Baths
1,574 Sq Ft
$905/Sq Ft Est. Value

Sale Details

Date Sold: April 28, 2025

Last sale price $1,305,000 $829 Per Sq Ft

Est. 9% increase in value since last sale

Current estimated payment $9,662 / mo

18 Days on Market

Highlights

  • Spa
  • Ocean Side of Freeway
  • Updated Kitchen
  • Kaiser Elementary School Rated A
  • View of Trees or Woods
  • Open Floorplan

About This Home

As of April 2025

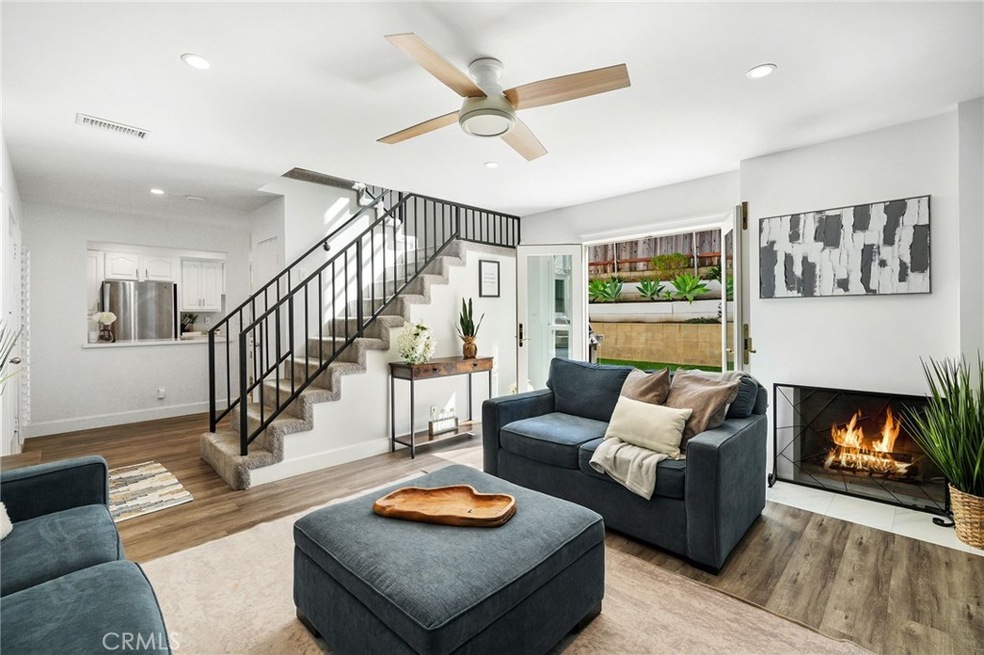
CHARM, CHARACTER & COASTAL LIVING! Step into this beautifully remodeled residence in the sought-after Newport Riviera Community, where warmth and style blend effortlessly to create the perfect coastal lifestyle. This three bedroom, two and a half bathroom completely updated property boasts almost 1,600 square feet and a large usable and completely private backyard oasis. The light and bright chef’s kitchen boasts sleek marble countertops, newly updated appliances and an open flow that makes cooking and entertaining effortless. Unwind in the cozy living room, featuring a stunning updated shiplap wall feature and stone fireplace that sets the perfect ambiance for relaxing evenings. Upstairs, the primary master suite is a true sanctuary; complete with a spa-inspired designer en-suite bathroom. Two additional spacious bedrooms are also located upstairs, along with a stunning guest bathroom; complete with high-end show-stopping designer features. Enjoy this ultimate resort-style living with access to many of Newport Riviera's incredible amenities; including a pool, spa, tennis courts and banquet/clubhouse. Nestled near to the coveted Newport Beach Back Bay, this property is just moments away from breathtaking walking trails, nature preserves, and top-tier dining and shopping. Opportunities like this don’t come often, so don’t miss your chance to own a piece of this coastal paradise and schedule your private tour today.

Last Agent to Sell the Property

Candice-Lee Silver

Realty OC Inc Brokerage Phone: 949-910-2518 License #02034243 Listed on: 03/13/2025

Last Buyer's Agent

Michael Abdelsayed

Kase Real Estate License #02185638

Range of Values:

--
Value Increase
--
Percent Increase
--
Adjusted for Inflation
Collateral Analytics

Collateral Analytics Collateral Analytics AVMs (Automated Valuation Model) employ a number of statistical approaches combined with neighborhood-specific comparable selection guarantees the most up-to-date and precise valuations.

Not Available

Collateral Analytics does not have data for the current month. Please view the chart for historical values.

ICE

ICE Mortgage Technology ICE Mortgage Technology’s AVM (Automated Valuation Model) is a state-of-the-art online residential property valuation tool that provides a quick and accurate estimate of the value of almost any home in the U.S.

Not Available

ICE Mortgage Technology does not have data for the current month. Please view the chart for historical values.

First American

First American First American Data & Analytics’ next-generation AVM combines unrivaled data assets with a blended ensemble of valuation models to produce highly accurate, reliable valuations you can trust.

Not Available

First American does not have data for the current month. Please view the chart for historical values.

Quantarium

Quantarium Quantarium’s valuation service, repeatedly proven the industry’s most accurate and comprehensive, is supercharged with a self-learning and auto-tuning AI engine that continually becomes smarter and more accurate as it processes daily inputs from the industry’s leading RE data lake.

Not Available

Quantarium does not have data for the current month. Please view the chart for historical values.

Average Value
Not Available
List Price
Sold Price
Create a Home Valuation Report for This Property
The Home Valuation Report is an in-depth analysis detailing your home's value as well as a comparison with similar homes in the area

Home Details

Home Type

  • Single Family

Year Built

  • Built in 1965 | Remodeled

Lot Details

  • 1,766 Sq Ft Lot
  • Cul-De-Sac
  • Wood Fence
  • Landscaped
  • Level Lot
  • Sprinkler System
  • Private Yard
  • Lawn
  • Garden
  • Back and Front Yard

HOA Fees

  • $411 Monthly HOA Fees

Parking

  • 2 Car Attached Garage
  • Parking Available
  • Two Garage Doors
  • Guest Parking

Home Design

  • Contemporary Architecture
  • Traditional Architecture
  • Modern Architecture
  • Entry on the 1st floor
  • Turnkey
  • Slab Foundation
  • Tile Roof
  • Wood Siding
  • Stucco

Interior Spaces

  • 1,574 Sq Ft Home
  • 2-Story Property
  • Open Floorplan
  • Ceiling Fan
  • Recessed Lighting
  • Gas Fireplace
  • Plantation Shutters
  • Custom Window Coverings
  • French Doors
  • Family Room with Fireplace
  • Family Room Off Kitchen
  • Living Room
  • Dining Room
  • Home Gym
  • Views of Woods
  • Attic Fan

Kitchen

  • Updated Kitchen
  • Open to Family Room
  • Breakfast Bar
  • Gas Range
  • Dishwasher
  • Quartz Countertops
  • Pots and Pans Drawers
  • Built-In Trash or Recycling Cabinet
  • Disposal

Flooring

  • Carpet
  • Vinyl

Bedrooms and Bathrooms

  • 3 Bedrooms
  • All Upper Level Bedrooms
  • Remodeled Bathroom
  • Quartz Bathroom Countertops
  • Dual Vanity Sinks in Primary Bathroom
  • Bathtub with Shower
  • Walk-in Shower
  • Linen Closet In Bathroom

Laundry

  • Laundry Room
  • Washer and Gas Dryer Hookup

Home Security

  • Carbon Monoxide Detectors
  • Fire and Smoke Detector

Outdoor Features

  • Spa
  • Ocean Side of Freeway
  • Exterior Lighting

Schools

  • Kaiser Elementary School
  • Horace Ensign Middle School
  • Newport Harbor High School

Utilities

  • Central Heating and Cooling System
  • Water Heater
  • Phone Available
  • Cable TV Available

Additional Features

  • Accessible Parking
  • Property is near park

Listing and Financial Details

  • Tax Lot 109
  • Tax Tract Number 3433
  • Assessor Parcel Number 43914303
  • Seller Considering Concessions

Community Details

Overview

  • Back Bay Gardens Association, Phone Number (949) 642-5777
  • Seabreeze Management HOA
  • Newport Riviera Subdivision
  • Community Lake
  • Near a National Forest
  • Greenbelt

Amenities

  • Recreation Room
  • Laundry Facilities

Recreation

  • Tennis Courts
  • Community Pool
  • Community Spa
  • Park
  • Horse Trails
  • Hiking Trails
  • Bike Trail

Home Details

Home Type

Single Family

Year Built

Built in 1965 | Remodeled

Lot Details

1,766 Sq Ft Lot

HOA Fees

$411 per month

Parking

2

Listing Details

  • Structure Type: House
  • Assessments: No
  • Ad Number: 949-910-2518
  • Property Attached: Yes
  • Road Frontage Type: City Street
  • Road Surface Type: Paved
  • Security: Carbon Monoxide Detector(s), Smoke Detector(s)
  • Subdivision Name Other: Newport Riviera (ENNR)
  • View: Yes
  • Architectural Style: Contemporary, Modern, Traditional
  • Property Condition: Turnkey, Updated/Remodeled
  • Property Sub Type: Single Family Residence
  • Property Type: Residential
  • Parcel Number: 43914303
  • Year Built: 1965
  • AgentOnly_SellerConsiderConcessionYN: Yes
  • Special Features: None

Interior Features

  • Fireplace: Yes
  • Living Area: 1574.00 Square Feet
  • Interior Amenities: Attic Fan, Ceiling Fan(s), Open Floorplan, Quartz Counters, Recessed Lighting
  • Stories: 2
  • Common Walls: 2+ Common Walls
  • Flooring: Carpet, Vinyl
  • Accessibility Features: Parking
  • Appliances: Yes
  • Full Bathrooms: 2
  • Half Bathrooms: 1
  • Total Bedrooms: 3
  • Door Features: French Doors
  • Eating Area: Breakfast Counter / Bar, Dining Room
  • Entry Level: 1
  • Fireplace Features: Family Room, Gas
  • Levels: Two
  • Main Level Bathrooms: 1
  • Price Per Square Foot: 829.10
  • Room Type: All Bedrooms Up, Exercise Room, Family Room, Laundry, Living Room, Primary Bathroom, Primary Bedroom
  • Spa Features: Association, Community
  • Window Features: Custom Covering, Plantation Shutters
  • Bathroom Features: Bathtub, Shower, Shower In Tub, Double Sinks In Primary Bath, Linen Closet/Storage, Quartz Counters, Remodeled, Upgraded, Walk-In Shower
  • Room Kitchen Features: Built-In Trash/Recycling, Kitchen Open To Family Room, Pots & Pan Drawers, Quartz Counters, Remodeled Kitchen

Exterior Features

  • Foundation: Slab
  • View: Trees/Woods
  • Fence: Yes
  • Fencing: Privacy, Wood
  • Pool Features: Association, Community
  • Pool Private: No
  • Roof: Tile
  • Spa: Yes
  • Construction Materials: Stucco, Wood Siding

Garage/Parking

  • Attached Garage: Yes
  • Garage Spaces: 2.00
  • Parking: Yes
  • Parking Features: Garage, Garage - Two Door, Guest
  • Total Parking Spaces: 2.00

Utilities

  • Utilities: Cable Available, Electricity Available, Natural Gas Available, Phone Available, Sewer Available, Water Available
  • Sprinklers: Yes
  • Heating: Yes
  • Laundry: Yes
  • Appliances: Dishwasher, Disposal, Gas Range, Refrigerator, Water Heater
  • Heating Type: Central
  • Laundry Features: Gas & Electric Dryer Hookup, Individual Room, Washer Hookup
  • Sewer: Public Sewer
  • Water Source: Public
  • Cooling: Central Air
  • Cooling: Yes

Condo/Co-op/Association

  • Association: Yes
  • Amenities: Pool, Spa/Hot Tub, Tennis Court(s), Recreation Room
  • Association Fee: 411.00
  • Association Fee Frequency: Monthly
  • Association Name: Back Bay Gardens
  • Phone: 949-642-5777
  • Senior Community: No
  • Common Interest: Condominium
  • Community Features: Biking, Blm/National Forest, Hiking, Lake, Horse Trails, Park, Street Lights
  • Association Management: Seabreeze Management

Schools

  • Elementary School: Kaiser
  • High School: Newport Harbor
  • Middle Or Junior School: Horace Ensign
  • Elementary School #2: KAISER
  • High School2: NEWHAR

Lot Info

  • Additional Parcels: No
  • Land Lease: No
  • Lot Features: Back Yard, Cul-De-Sac, Front Yard, Garden, Greenbelt, Landscaped, Lawn, Level with Street, Park Nearby, Sprinkler System, Yard
  • Lot Size Sq Ft: 1766.00
  • Lot Size Acres: 0.0405

Multi Family

  • Lease Considered: No
  • Lot Size Area: 1766.0000 Square Feet
  • Number Of Units In Community: 165
  • Number Of Units Total: 1
  • Waterfront Features: Ocean Side of Freeway

Tax Info

  • Tax Census Tract: 631.02
  • Tax Lot: 109
  • Tax Tract Number: 3433

Home Values in the Area

Source: Public Records

Average Home Value in this Area


Source: Public Records

Agents Specializing in Eastside Costa Mesa, CA

See All Agents

Property History

We collect this data history from publicly available records. To have your information removed, we recommend requesting removal directly through your county’s website.

Date Event Price List to Sale Price per Sq Ft Prior Sale
04/28/2025 04/28/25 Sold $1,305,000 +0.8% $829 / Sq Ft
03/31/2025 03/31/25 Pending -- -- --
03/13/2025 03/13/25 For Sale $1,295,000 +57.9% $823 / Sq Ft
02/25/2021 02/25/21 Sold $820,000 +5.8% $521 / Sq Ft View Prior Sale
01/23/2021 01/23/21 For Sale $775,000 +32.5% $492 / Sq Ft
04/21/2017 04/21/17 Sold $585,000 -2.5% $372 / Sq Ft View Prior Sale
03/20/2017 03/20/17 Pending -- -- --
03/20/2017 03/20/17 For Sale $599,900 -- $381 / Sq Ft
Source: California Regional Multiple Listing Service (CRMLS)

Agents Affiliated with this Home

  • Section Image
  • Section Image
  • Section Image
  • Section Image
  • Section Image
  • Section Image
See All Agents

Map

Source: California Regional Multiple Listing Service (CRMLS)

MLS Number: OC25055744

California Regional Multiple Listing Service (CRMLS)

APN: 439-143-03

Your Personal Tour Guide

Ask me questions while you tour the home.