
Thomas Mulvey
Dow Realty
(779) 242-2921
56 Total Sales
1 in East Plainfield
$165,000 Price
Estimated Value: $348,802
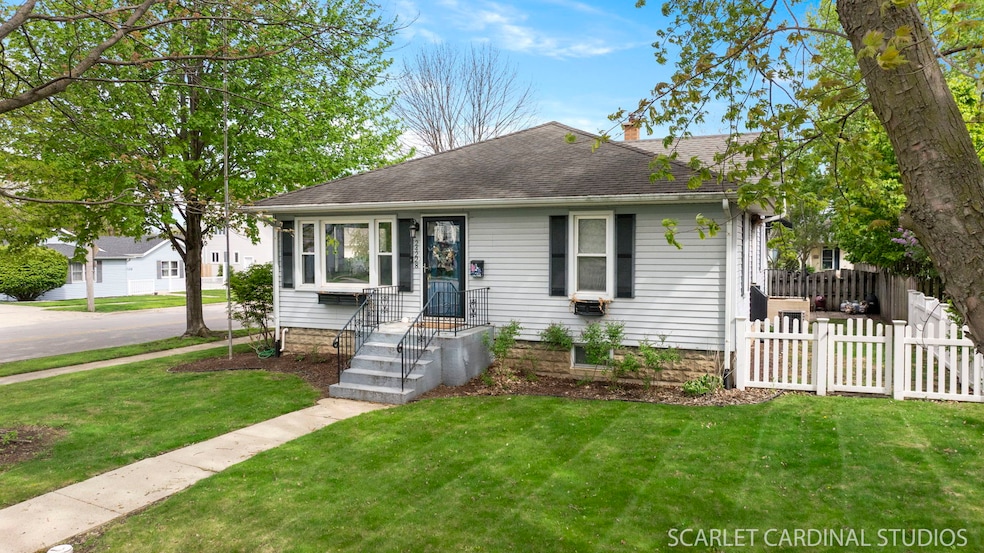
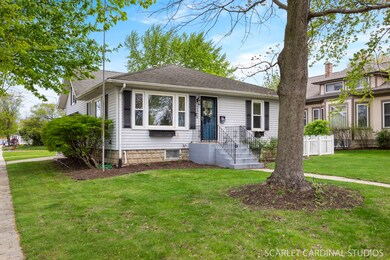
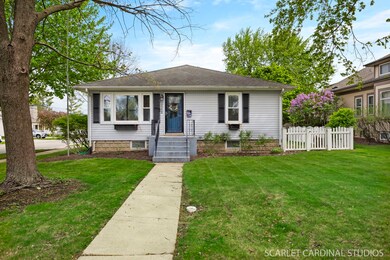
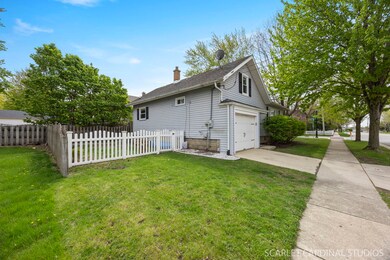
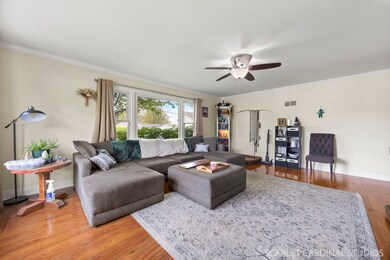
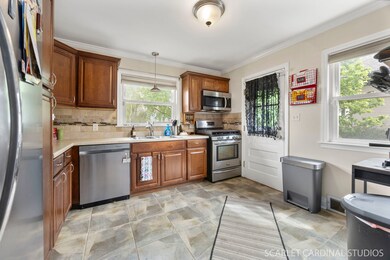
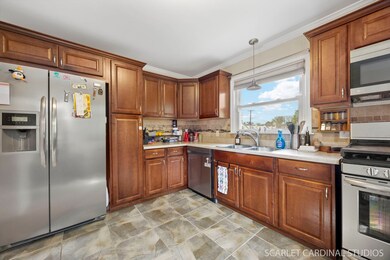
Location! Location! Location! Welcome To This Charming 3-Bedroom, 2-Bathroom Home In The Heart Of Downtown Plainfield! Step Into A Spacious Family Room With Hardwood Floors And Beautiful Picture Windows That Leads To Kitchen. Kitchen Offers Maple Cabinets, With Stainless Steel Oven, Dishwasher, Microwave, And Refrigerator, Plus Room For A Breakfast Table. Two Bedrooms On And Full Bath On The Main Floor And A Large Upstairs Bedroom With A Walk-In Closet Offer Flexibility. Fully Finished Basement Features A Cozy Living Space, Full Bath, Washer And Dryer, And A Large Storage Room. Situated On A Fenced Yard With A Garage. This Is Truly One Of The Cutest Homes In The Area! Enjoy Front-Row Access To The St. Patrick's Day Parade, Local 5Ks, Plus Cruise Nights, And Summer Festivals. Just Steps From Top Dining, The Renovation in Progress Library, YMCA, Schools, Walking Paths, And Multiple Parks. Don't Miss This Incredible Opportunity To Own A Home Or Be An Investor In The Heart Of It All!
Last Agent to Sell the Property
@properties Christies International Real Estate License #475131850 Listed on: 05/24/2025
We collect this data history from publicly available records. To have your information removed, we recommend requesting removal directly through your county’s website.
Thomas Mulvey
Dow Realty
(779) 242-2921
56 Total Sales
1 in East Plainfield
$165,000 Price
Vipin Gulati
RE/MAX Professionals Select
(708) 859-6295
265 Total Sales
1 in East Plainfield
$455,000 Price
Tom Wawczak
Century 21 Coleman-Hornsby
(815) 524-0163
285 Total Sales
1 in East Plainfield
$260,000 Price
Bobbie Soris
Realty Executives Success
(708) 905-2368
123 Total Sales
1 in East Plainfield
$400,000 Price
Jorge Mariscal
RE/MAX Partners
(708) 859-6514
128 Total Sales
1 in East Plainfield
$342,000 Price
Carol O'Malley
HomeSmart Connect LLC
(708) 859-6089
95 Total Sales
1 in East Plainfield
$360,000 Price
We collect this data history from publicly available records. To have your information removed, we recommend requesting removal directly through your county’s website.
| Date | Buyer | Sale Price | Title Company |
|---|---|---|---|
| $348,000 | Fidelity National Title | ||
| -- | Fidelity Title | ||
| $177,000 | Fidelity National Title Ins | ||
| $169,000 | Chicago Title | ||
| $120,000 | None Available |
We collect this data history from publicly available records. To have your information removed, we recommend requesting removal directly through your county’s website.
| Date | Status | Borrower | Loan Amount |
|---|---|---|---|
| Open | $282,200 | ||
| Closed | $278,400 | ||
| Previous Owner | $130,300 | ||
| Previous Owner | $132,750 | ||
| Previous Owner | $7,000 | ||
| Previous Owner | $160,550 | ||
| Previous Owner | $102,000 |
We collect this data history from publicly available records. To have your information removed, we recommend requesting removal directly through your county’s website.
| Date | Event | Price | List to Sale | Price per Sq Ft |
|---|---|---|---|---|
| 06/30/2025 06/30/25 | Sold | $348,000 | -0.6% | $301 / Sq Ft |
| 05/25/2025 05/25/25 | For Sale | $350,000 | -- | $302 / Sq Ft |
We collect this data history from publicly available records. To have your information removed, we recommend requesting removal directly through your county’s website.
| Year | Tax Paid | Tax Assessment Tax Assessment Total Assessment is a certain percentage of the fair market value that is determined by local assessors to be the total taxable value of land and additions on the property. | Land | Improvement |
|---|---|---|---|---|
| 2024 | $5,829 | $76,430 | $14,951 | $61,479 |
| 2023 | $5,635 | $69,030 | $13,503 | $55,527 |
| 2022 | $5,174 | $63,736 | $12,467 | $51,269 |
| 2021 | $4,904 | $59,566 | $11,651 | $47,915 |
| 2020 | $4,842 | $57,876 | $11,320 | $46,556 |
| 2019 | $4,174 | $55,146 | $10,786 | $44,360 |
| 2018 | $3,971 | $51,813 | $10,134 | $41,679 |
| 2017 | $3,834 | $49,238 | $9,630 | $39,608 |
| 2016 | $3,726 | $46,961 | $9,185 | $37,776 |
| 2015 | $4,118 | $43,991 | $8,604 | $35,387 |
| 2014 | $4,118 | $49,484 | $15,346 | $34,138 |
| 2013 | $4,118 | $49,484 | $15,346 | $34,138 |
Seller's Agent in 2025
Meredith Patchett
@ Properties
(773) 329-3838
5 in this area
62 Total Sales
Buyer's Agent in 2025
Nathan Barber
Coldwell Banker Real Estate Group
(815) 733-1014
1 in this area
60 Total Sales
Source: Midwest Real Estate Data (MRED)
MLS Number: 12373252
APN: 06-03-16-208-032
Disclaimer: Certain information contained herein is derived from information provided by parties other than Homes.com. All information provided is deemed reliable, but is not guaranteed to be accurate and should be independently verified.
All data is obtained from various sources and may not have been verified by broker or MLS GRID. Supplied Open House Information is subject to change without notice. All information should be independently reviewed and verified for accuracy. Properties may or may not be listed by the office/agent presenting the information. Some IDX listings have been excluded from this website.
Listings courtesy of Midwest Real Estate Data (MRED) as distributed by MLS GRID.
Based on information submitted to the MLS GRID
Ask me questions while you tour the home.