
Mike Gebhardt
Coldwell Banker Realty 14
(888) 606-5427
22 Total Sales
1 in Central Boulder
$2,150,000 Price
Estimated Value: $3,358,000 - $3,885,000
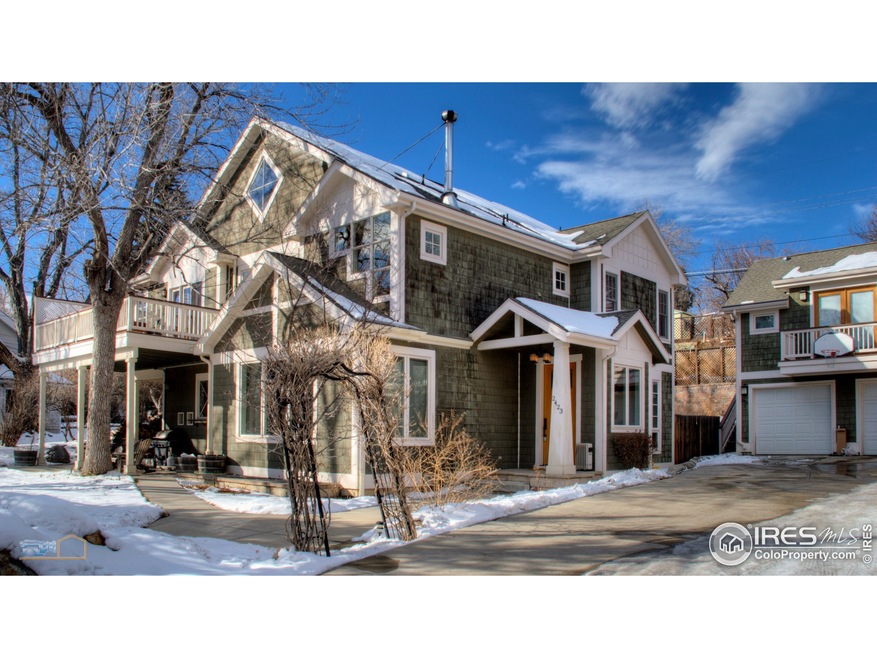
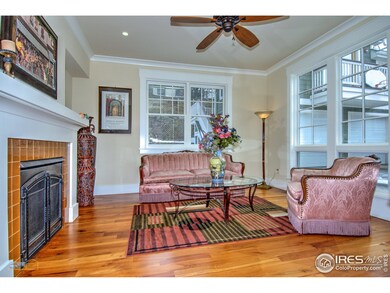
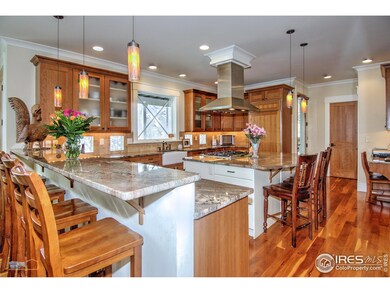
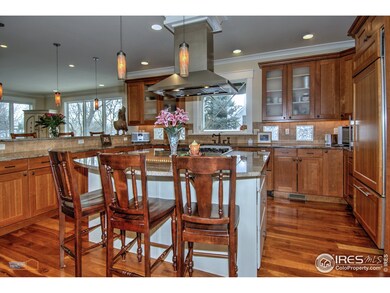
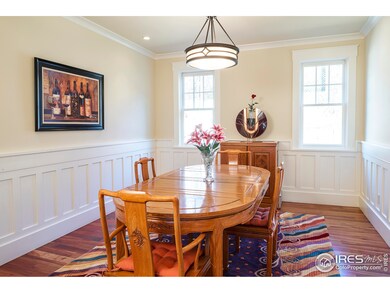
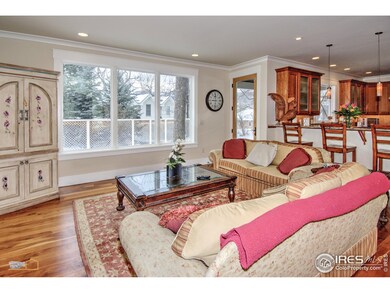
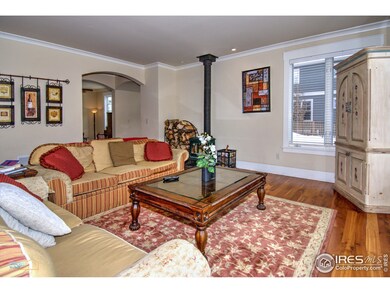
Perfectly located only footsteps to Pearl Street in the coveted Whittier neighborhood, this spacious, recently built South facing Craftsman style home offers an open floorplan with luxury finishes, privacy & stunning flatiron views. Finish details incl: granite cntrs, cherry cabs & flrs, high-end appliances, prof. landscaping, master with private balcony & lux bath incl. steam shower & jetted tub. Also incl. is a legal owner's accessory unit, ideal for a private office, guest suite or rental.
We collect this data history from publicly available records. To have your information removed, we recommend requesting removal directly through your county’s website.
Mike Gebhardt
Coldwell Banker Realty 14
(888) 606-5427
22 Total Sales
1 in Central Boulder
$2,150,000 Price
Brian Clodius
Clodius & Company
(720) 780-0220
48 Total Sales
5 in Central Boulder
$775K - $898K Price Range
Andrea Meneghel
(970) 486-1160
17 Total Sales
1 in Central Boulder
$555,000 Price
Michelle Clifford
eXp Realty LLC
(844) 722-1891
185 Total Sales
10 in Central Boulder
$315K - $2.4M Price Range
Duane Caraballo
RE/MAX Alliance-Boulder
(720) 594-3133
47 Total Sales
2 in Central Boulder
$1,447,771 Price Range
Cory Williams
eXp Realty, LLC
(720) 419-1693
121 Total Sales
1 in Central Boulder
$425,000 Price
We collect this data history from publicly available records. To have your information removed, we recommend requesting removal directly through your county’s website.
| Date | Buyer | Sale Price | Title Company |
|---|---|---|---|
| $1,660,000 | Fidelity National Title | ||
| -- | None Available | ||
| -- | None Available | ||
| $1,471,500 | -- | ||
| -- | -- | ||
| $778,000 | -- | ||
| $700,000 | -- | ||
| -- | -- |
We collect this data history from publicly available records. To have your information removed, we recommend requesting removal directly through your county’s website.
| Date | Status | Borrower | Loan Amount |
|---|---|---|---|
| Previous Owner | $1,103,250 | ||
| Previous Owner | $1,050,000 | ||
| Previous Owner | $100,000 |
We collect this data history from publicly available records. To have your information removed, we recommend requesting removal directly through your county’s website.
| Date | Event | Price | List to Sale | Price per Sq Ft |
|---|---|---|---|---|
| 01/28/2019 01/28/19 | Off Market | $1,660,000 | -- | -- |
| 06/15/2015 06/15/15 | Sold | $1,660,000 | -2.1% | $262 / Sq Ft |
| 05/16/2015 05/16/15 | Pending | -- | -- | -- |
| 04/14/2014 04/14/14 | For Sale | $1,695,000 | -- | $268 / Sq Ft |
We collect this data history from publicly available records. To have your information removed, we recommend requesting removal directly through your county’s website.
| Year | Tax Paid | Tax Assessment Tax Assessment Total Assessment is a certain percentage of the fair market value that is determined by local assessors to be the total taxable value of land and additions on the property. | Land | Improvement |
|---|---|---|---|---|
| 2026 | $20,632 | $234,498 | $105,794 | $128,704 |
| 2025 | $20,632 | $234,498 | $105,794 | $128,704 |
| 2024 | $20,601 | $215,532 | $97,238 | $118,294 |
| 2023 | $20,241 | $233,508 | $102,403 | $134,790 |
| 2022 | $16,923 | $181,430 | $79,918 | $101,512 |
| 2021 | $16,141 | $186,651 | $82,218 | $104,433 |
| 2020 | $12,432 | $142,822 | $73,717 | $69,105 |
| 2019 | $12,242 | $142,822 | $73,717 | $69,105 |
| 2018 | $11,494 | $132,574 | $63,144 | $69,430 |
| 2017 | $11,135 | $174,531 | $69,809 | $104,722 |
| 2016 | $12,539 | $144,849 | $57,949 | $86,900 |
| 2015 | $11,874 | $119,997 | $54,606 | $65,391 |
| 2014 | $10,089 | $119,997 | $54,606 | $65,391 |
Seller's Agent in 2015
Stephen Remmert
Compass - Boulder
(720) 339-5033
3 in this area
93 Total Sales
Buyer's Agent in 2015
Thomas Kahn
RE/MAX
(303) 579-4678
20 Total Sales
Source: IRES MLS
MLS Number: IRE732709
APN: 1463301-90-002
Disclaimer: Certain information contained herein is derived from information provided by parties other than Homes.com. All information provided is deemed reliable, but is not guaranteed to be accurate and should be independently verified.
Information source: Information and Real Estate Services, LLC. Provided for limited non-commercial use only under IRES Rules © Copyright IRES.
Based on information submitted to the MLS GRID. All data is obtained from various sources and may not have been verified by broker or MLS GRID. Supplied Open House Information is subject to change without notice. All information should be independently reviewed and verified for accuracy. Properties may or may not be listed by the office/agent presenting the information. Some IDX listings have been excluded from this website. Listing information is provided exclusively for consumers' personal, non-commercial use and may not be used for any purpose other than to identify prospective properties consumers may be interested in purchasing.
Information deemed reliable but not guaranteed by the MLS.
Based on information submitted to the MLS GRID
Listings courtesy of IRES MLS as distributed by MLS GRID
Ask me questions while you tour the home.