NOT LISTED FOR SALE

2423 Prince John Ct Unit 12 Quinton, VA 23141

Brookwoods Neighborhood
3 Beds
2.5 Baths
1,802 Sq Ft
2008 Built

Sale Details

Date Sold: April 4, 2024

Last sale price $290,000 $161 Per Sq Ft

22 Days on Market

Highlights

  • Water Views
  • Golf Course Community
  • Clubhouse
  • Community Boat Dock
  • Community Lake
  • Deck

About This Home

As of April 2024

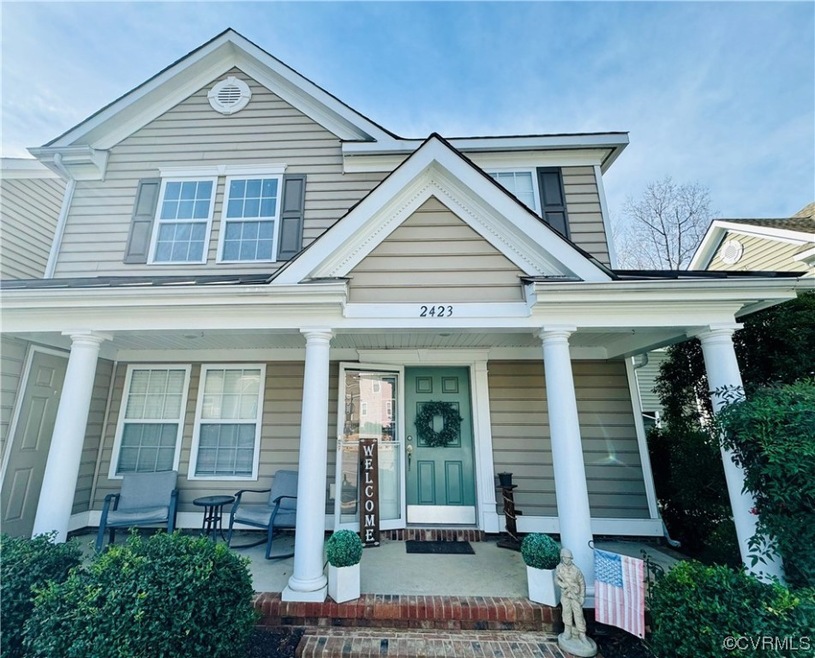
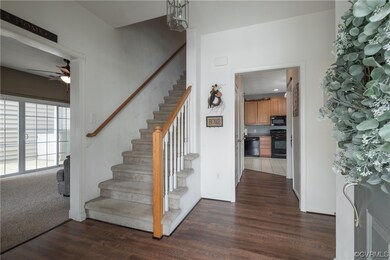
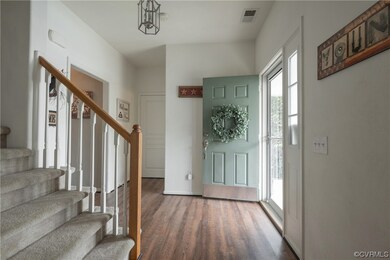
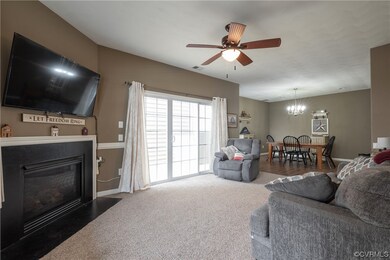
Welcome home to 2423 Prince John Court! Located in Cumberland of Patriots Landing, this town home offers 1,802 sq. feet of living space, including BRAND NEW carpet and flooring downstairs. Enjoy the eat in kitchen with an ample amount of storage space and a large pantry. The dining room and living room offer an open concept plan, ensuring no one misses out on the entertainment! A spacious utility room and a half bath complete the first floor. Upstairs, you will find the primary bedroom with a large walk-in closet and a spacious full bath. Two additional bedrooms and a full bath complete the second floor. Conveniently located near I-95, I-295, shopping, restaurants and entertainment.

Last Agent to Sell the Property

Megan Mullens

Long & Foster REALTORS License #0225263195 Listed on: 02/12/2024

Long & Foster REALTORS

Last Buyer's Agent

Beth Baldwin

Virginia Capital Realty License #0225076137

Virginia Capital Realty
Create a Home Valuation Report for This Property
The Home Valuation Report is an in-depth analysis detailing your home's value as well as a comparison with similar homes in the area

Property Details

Home Type

  • Condominium

Est. Annual Taxes

  • $1,531

Year Built

  • Built in 2008

Lot Details

  • Back Yard Fenced

HOA Fees

  • $195 Monthly HOA Fees

Home Design

  • Slab Foundation
  • Fire Rated Drywall
  • Frame Construction
  • Vinyl Siding

Interior Spaces

  • 1,802 Sq Ft Home
  • 2-Story Property
  • Ceiling Fan
  • Gas Fireplace
  • Sliding Doors
  • Dining Area
  • Water Views

Kitchen

  • Eat-In Kitchen
  • Electric Cooktop
  • Dishwasher
  • Laminate Countertops

Flooring

  • Partially Carpeted
  • Vinyl

Bedrooms and Bathrooms

  • 3 Bedrooms
  • En-Suite Primary Bedroom
  • Walk-In Closet

Home Security

Parking

  • Guest Parking
  • Assigned Parking

Outdoor Features

  • Deck
  • Exterior Lighting
  • Shed
  • Front Porch

Schools

  • G. W. Watkins Elementary School
  • New Kent Middle School
  • New Kent High School

Utilities

  • Forced Air Zoned Heating and Cooling System
  • Heating System Uses Natural Gas
  • Gas Water Heater

Listing and Financial Details

  • Assessor Parcel Number 19G12A 3 12

Community Details

Overview

  • Cumberland Subdivision
  • Maintained Community
  • Community Lake
  • Pond in Community

Amenities

  • Common Area
  • Clubhouse

Recreation

  • Community Boat Dock
  • Golf Course Community
  • Community Playground
  • Trails

Security

  • Storm Doors
  • Fire and Smoke Detector

Property Details

Home Type

Condominium

Est. Annual Taxes

$1,531

Year Built

Built in 2008

Lot Details

0 Sq Ft Lot

HOA Fees

$195 per month

Listing Details

  • Property Type: Residential
  • Property Sub Type: Condominium
  • Year Built: 2008
  • Property Attached Yn: Yes
  • Ownership: Individuals
  • Subdivision Name: Cumberland
  • Above Grade Finished Sq Ft: 1802.0
  • Architectural Style: Two Story
  • Garage Yn: No
  • Unit Levels: Two
  • New Construction: No
  • Building Stories: 2
  • Year Built Details: Actual
  • Property Sub Type Additional: Condominium
  • Special Features: None
  • Stories: 2

Interior Features

  • Flooring: Partially Carpeted, Vinyl
  • Appliances: Dishwasher, Electric Cooking, Gas Water Heater, Range
  • Basement YN: No
  • Full Bathrooms: 2
  • Half Bathrooms: 1
  • Total Bedrooms: 3
  • Door Features: Sliding Doors, Storm Door(s)
  • Fireplace Features: Gas
  • Fireplaces: 1
  • Fireplace: Yes
  • Interior Amenities: Ceiling Fan(s), Dining Area, Eat-in Kitchen, Fireplace, Laminate Counters, Bath in Primary Bedroom, Walk-In Closet(s)
  • Living Area: 1802.0
  • Stories: 2

Exterior Features

  • Fencing: Back Yard, Partial
  • Pool Features: None
  • View: Water
  • View: Yes
  • Waterfront: No
  • Construction Type: Drywall, Frame, Vinyl Siding
  • Exterior Features: Deck, Lighting, Storage, Shed
  • Foundation Details: Slab
  • Patio And Porch Features: Front Porch, Deck
  • Property Condition: Resale

Garage/Parking

  • Parking Features: Assigned, Guest

Utilities

  • Heating: Natural Gas, Zoned
  • Cooling: Central Air, Zoned
  • Sewer: Public Sewer
  • Water Heater: Gas
  • Water Source: Public
  • Security: Smoke Detector(s)
  • Cooling Y N: Yes
  • Heating Yn: Yes

Condo/Co-op/Association

  • Community Features: Common Grounds/Area, Clubhouse, Dock, Golf, Home Owners Association, Lake, Maintained Community, Playground, Pond, Street Lights, Trails/Paths
  • Amenities: Landscaping, Management
  • Association Fee: 195.0
  • Association Fee Frequency: Monthly
  • Association: Yes

Fee Information

  • Association Fee Includes: Association Management, Common Areas, Maintenance Grounds, Maintenance Structure, Snow Removal, Trash

Schools

  • Middle Or Junior School: New Kent

Lot Info

  • Parcel Number: 19G12A 3 12
  • Zoning Description: PUD

Tax Info

  • Tax Year: 2023
  • Tax Annual Amount: 1530.95

MLS Schools

  • Elementary School: G. W. Watkins
  • High School: New Kent

Home Values in the Area

Source: Public Records

Average Home Value in this Area


Source: Public Records

Agents Specializing in Brookwoods, VA

See All Agents

Property History

We collect this data history from publicly available records. To have your information removed, we recommend requesting removal directly through your county’s website.

Date Event Price List to Sale Price per Sq Ft
04/04/2024 04/04/24 Sold $290,000 -2.7% $161 / Sq Ft
03/08/2024 03/08/24 Pending -- -- --
02/29/2024 02/29/24 Price Changed $297,900 -0.7% $165 / Sq Ft
02/15/2024 02/15/24 For Sale $299,900 -- $166 / Sq Ft
Source: Central Virginia Regional MLS

Agents Affiliated with this Home

  • Section Image
  • Section Image
See All Agents

Map

Source: Central Virginia Regional MLS

MLS Number: 2403495

Central Virginia Regional MLS
Your Personal Tour Guide

Ask me questions while you tour the home.