
Rick Olson
J&R Real Estate
(657) 500-0770
87 Total Sales
1 in Trilogy
$670,000 Price
Estimated Value: $760,618 - $841,000
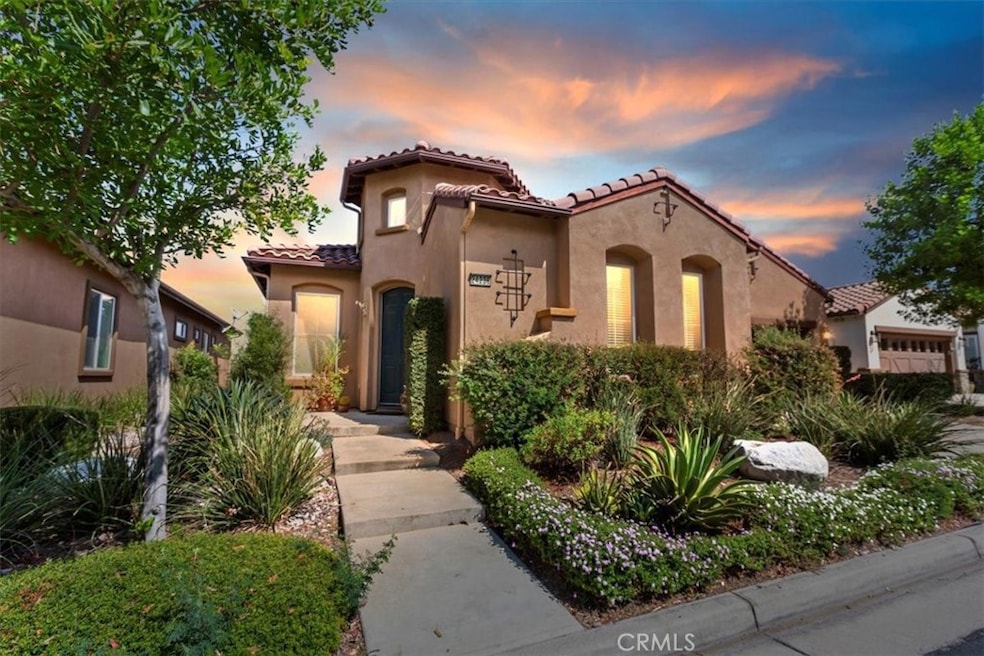
Here is your opportunity to own one of the largest VIEW homes here in Trilogy, a 55+ Active Adult Community. Besides the 2 bd rms, this home offers a sizeable office room, or would you prefer a man cave or a place to sit and read. This has it! The relaxing front courtyard has views of the Cleveland Forest Mountains. The private backyard shows endless views of the valley as far as the eye can see! Its tough to decide where to lounge and sip your favorite cup of tea or glass of Merlot! There are many amenitites that Trilogy offers, indoor and outdoor pool, spa BBQ area, GYM with walking/running track, Pickle ball, Tennis, Bocce ball, Billiards to name a few. Like to get involved..? Play poker or Bunco, join hobby groups, many things to stay busy. OR...Golf to your hearts content at Glen Ivy Public Golf Course. Don't let this beauty pass you by.
Last Agent to Sell the Property
Realty Masters & Associates, In Brokerage Phone: 909-319-2970 License #01263463 Listed on: 09/25/2025
We collect this data history from publicly available records. To have your information removed, we recommend requesting removal directly through your county’s website.
Rick Olson
J&R Real Estate
(657) 500-0770
87 Total Sales
1 in Trilogy
$670,000 Price
Sharon Smith
Berkshire Hathaway Homeservices California Realty
(760) 548-3262
65 Total Sales
2 in Trilogy
$700,000 Price Range
Ralph Schiavone
HLS Group, Inc.
(657) 220-9921
42 Total Sales
3 in Trilogy
$980K - $1.1M Price Range
Pierre Maajoun
RE/MAX MASTERS REALTY
(626) 678-8024
84 Total Sales
6 in Trilogy
$715K - $805K Price Range
Gilbert Perez
Legacy Real Estate
(657) 387-8015
17 Total Sales
1 in Trilogy
$548,500 Price
Tom Bashe
Localist Realty
(951) 476-1176
178 Total Sales
2 in Trilogy
$790,000 Price Range
We collect this data history from publicly available records. To have your information removed, we recommend requesting removal directly through your county’s website.
| Date | Buyer | Sale Price | Title Company |
|---|---|---|---|
| $770,000 | Stewart Title Of California | ||
| Benko Joseph A | $358,500 | First American Title Co |
We collect this data history from publicly available records. To have your information removed, we recommend requesting removal directly through your county’s website.
| Date | Status | Borrower | Loan Amount |
|---|---|---|---|
| Previous Owner | $870,000 | ||
| Previous Owner | Benko Joseph A | $637,500 | |
| Previous Owner | Benko Joseph A | $200,000 | |
| Previous Owner | Benko Joseph A | $150,000 | |
| Previous Owner | Benko Joseph A | $141,000 | |
| Previous Owner | Benko Joseph A | $134,000 | |
| Previous Owner | Benko Joseph A | $125,000 |
We collect this data history from publicly available records. To have your information removed, we recommend requesting removal directly through your county’s website.
| Date | Event | Price | List to Sale | Price per Sq Ft |
|---|---|---|---|---|
| 12/24/2025 12/24/25 | Sold | $770,000 | -3.6% | $347 / Sq Ft |
| 09/25/2025 09/25/25 | For Sale | $799,000 | -- | $361 / Sq Ft |
We collect this data history from publicly available records. To have your information removed, we recommend requesting removal directly through your county’s website.
| Year | Tax Paid | Tax Assessment Tax Assessment Total Assessment is a certain percentage of the fair market value that is determined by local assessors to be the total taxable value of land and additions on the property. | Land | Improvement |
|---|---|---|---|---|
| 2026 | $5,780 | $770,000 | $231,000 | $539,000 |
| 2025 | $6,105 | $518,762 | $115,851 | $402,911 |
| 2023 | $6,105 | $498,619 | $111,353 | $387,266 |
| 2022 | $6,045 | $488,843 | $109,170 | $379,673 |
| 2021 | $5,925 | $479,259 | $107,030 | $372,229 |
| 2020 | $5,882 | $474,346 | $105,933 | $368,413 |
| 2019 | $5,750 | $465,046 | $103,856 | $361,190 |
| 2018 | $5,641 | $455,928 | $101,821 | $354,107 |
| 2017 | $5,651 | $446,989 | $99,825 | $347,164 |
| 2016 | $5,604 | $438,225 | $97,868 | $340,357 |
| 2015 | $5,491 | $431,645 | $96,399 | $335,246 |
| 2014 | $5,314 | $423,191 | $94,511 | $328,680 |
Seller's Agent in 2025
Tami Stark
Realty Masters & Associates, In
(909) 319-2970
11 in this area
24 Total Sales
Buyer's Agent in 2025
JILL ALBRECHT-STINGLEY
HOMEQUEST REAL ESTATE
(909) 241-1225
1 in this area
17 Total Sales
Source: California Regional Multiple Listing Service (CRMLS)
MLS Number: CV25225570
APN: 290-310-031
Disclaimer: Certain information contained herein is derived from information provided by parties other than Homes.com. All information provided is deemed reliable, but is not guaranteed to be accurate and should be independently verified.
The multiple listing data appearing on this website, or contained in reports produced therefrom, is owned and copyrighted by California Regional Multiple Listing Service, Inc. ("CRMLS") and is protected by all applicable copyright laws. Information provided is for viewer's personal, non-commercial use and may not be used for any purpose other than to identify prospective properties the viewer may be interested in purchasing. All listing data, including but not limited to square footage and lot size is believed to be accurate, but the listing Agent, listing Broker and CRMLS and its affiliates do not warrant or guarantee such accuracy. The viewer should independently verify the listed data prior to making any decisions based on such information by personal inspection and/or contacting a real estate professional.
Based on information from California Regional Multiple Listing Service, Inc. and /or other sources. All data, including all measurements and calculations of area, is obtained from various sources and has not been, and will not be, verified by broker or MLS. All information should be independently reviewed and verified for accuracy. Properties may or may not be listed by the office/agent presenting the information
Ask me questions while you tour the home.