
Luke DeLacey
Coldwell Banker Realty
(612) 662-1425
105 Total Sales
1 in Union Park
$300,000 Price
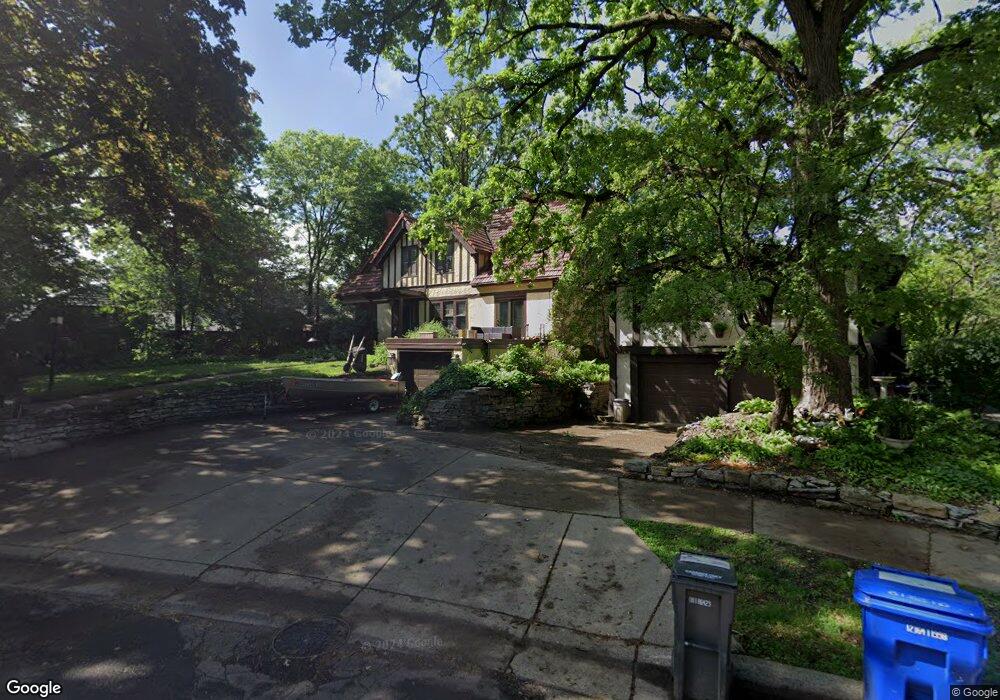

Estimated Value: $597,329
Stately Stucco Tudor with clay tile roof, gleaming wood floors, handsome library with fireplace, modern kitchen and 1/2 bath, stunning staircase, woodwork and fireplaces. Beautiful quiet setting!
Last Agent to Sell the Property
Bob Reidell
RE/MAX Results Listed on: 11/16/2012
Last Buyer's Agent
Casey Anderson
RE/MAX Results
We collect this data history from publicly available records. To have your information removed, we recommend requesting removal directly through your county’s website.
Luke DeLacey
Coldwell Banker Realty
(612) 662-1425
105 Total Sales
1 in Union Park
$300,000 Price
Nicholas Segl
Evolution Realty LLC.
(651) 412-4539
28 Total Sales
1 in Union Park
$172,000 Price
John Morgan
eXp Realty
(612) 547-2559
106 Total Sales
1 in Union Park
$285,000 Price
Dana Carson
Keller Williams Realty Integrity Lakes
(856) 501-5235
35 Total Sales
1 in Union Park
$365,000 Price
Andrea Vorachek
Keller Williams Realty Integrity
(952) 206-8846
128 Total Sales
2 in Union Park
$375K - $388K Price Range
John Brekken
Compass
(612) 260-9322
82 Total Sales
3 in Union Park
$646K - $850K Price Range
We collect this data history from publicly available records. To have your information removed, we recommend requesting removal directly through your county’s website.
| Date | Buyer | Sale Price | Title Company |
|---|---|---|---|
| $408,000 | Home Title |
We collect this data history from publicly available records. To have your information removed, we recommend requesting removal directly through your county’s website.
| Date | Status | Borrower | Loan Amount |
|---|---|---|---|
| Open | $67,000 | ||
| Open | $416,772 |
We collect this data history from publicly available records. To have your information removed, we recommend requesting removal directly through your county’s website.
| Date | Event | Price | List to Sale | Price per Sq Ft |
|---|---|---|---|---|
| 03/21/2013 03/21/13 | Sold | $408,000 | -5.1% | $188 / Sq Ft |
| 02/18/2013 02/18/13 | Pending | -- | -- | -- |
| 11/16/2012 11/16/12 | For Sale | $429,900 | -- | $199 / Sq Ft |
We collect this data history from publicly available records. To have your information removed, we recommend requesting removal directly through your county’s website.
| Year | Tax Paid | Tax Assessment Tax Assessment Total Assessment is a certain percentage of the fair market value that is determined by local assessors to be the total taxable value of land and additions on the property. | Land | Improvement |
|---|---|---|---|---|
| 2026 | $9,774 | $568,900 | $177,000 | $391,900 |
| 2025 | $9,312 | $573,400 | $177,000 | $396,400 |
| 2023 | $9,312 | $581,400 | $177,000 | $404,400 |
| 2022 | $8,192 | $506,500 | $177,100 | $329,400 |
| 2021 | $8,372 | $490,900 | $177,100 | $313,800 |
| 2020 | $8,558 | $518,000 | $177,100 | $340,900 |
| 2019 | $8,406 | $494,900 | $177,100 | $317,800 |
| 2018 | $7,992 | $480,700 | $177,100 | $303,600 |
| 2017 | $7,344 | $474,200 | $177,100 | $297,100 |
| 2016 | $7,182 | $0 | $0 | $0 |
| 2015 | $7,606 | $433,100 | $177,100 | $256,000 |
| 2014 | $6,576 | $0 | $0 | $0 |
B
Seller's Agent in 2013
Bob Reidell
RE/MAX
C
Buyer's Agent in 2013
Casey Anderson
RE/MAX
Source: REALTOR® Association of Southern Minnesota
MLS Number: 4418374
APN: 32-29-23-31-0020
Disclaimer: Certain information contained herein is derived from information provided by parties other than Homes.com. All information provided is deemed reliable, but is not guaranteed to be accurate and should be independently verified.
IDX information is provided exclusively for personal, non-commercial use, and may not be used for any purpose other than to identify prospective properties consumers may be interested in purchasing. Information is deemed reliable but not guaranteed.
Ask me questions while you tour the home.