
Julie Christensen
Responds Quickly
Compass
(612) 260-5113
115 Total Sales
2 in Seward
$280K - $403K Price Range
Estimated Value: $176,637
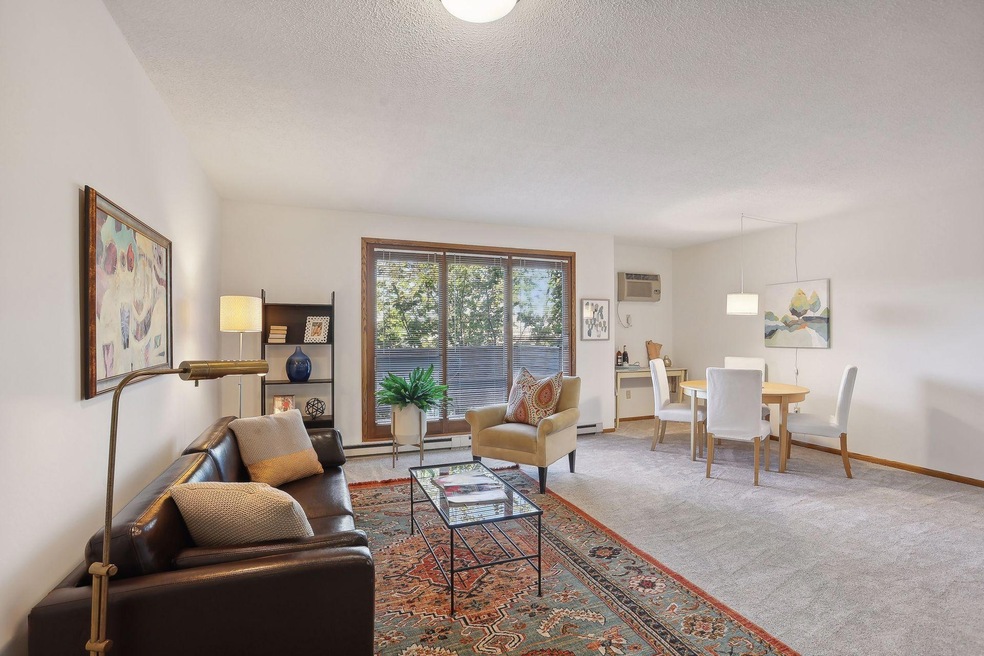
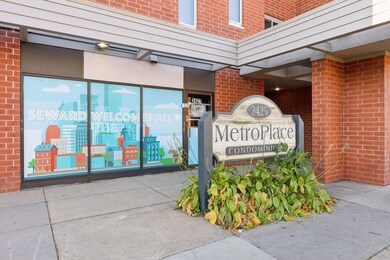
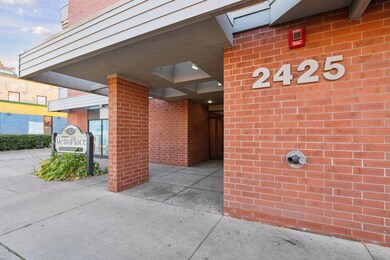
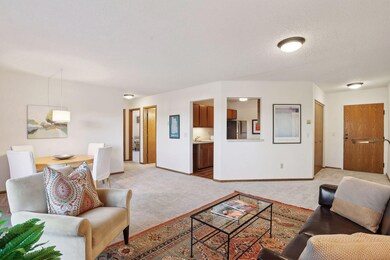
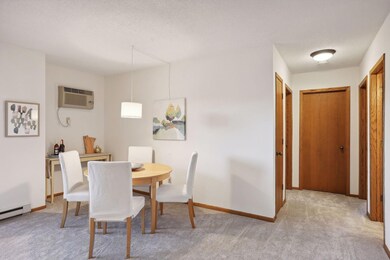
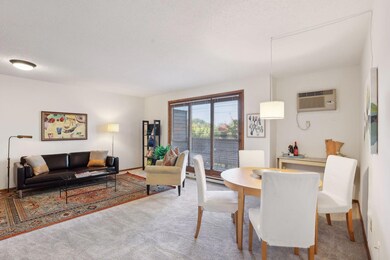
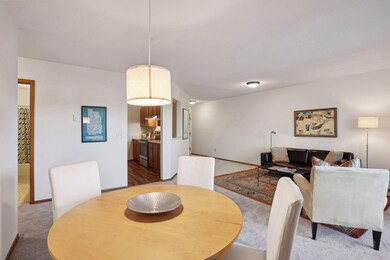
Unit 411 - A sunny & spacious 2BR/1BA in a great top floor spot in the building. Near the laundry, this corner unit has west-facing exposure, private deck with peekaboo skyline view. The unit features a great floorplan with plenty of kitchen workspace and storage galore, including owner's bedroom wall of closets, 2nd bedroom with walk-in closet. Freshly painted, all new stainless steel kitchen appliances, new carpet, and LVP in the kitchen. Well-managed and financially strong active association. No special assessments in its history. Security building with heated indoor parking and bike racks, FREE shared laundry on each floor, separate dedicated walk-in storage unit on same floor. Fitness room, 2nd floor common deck and community garden with gas grill. On a bus line and walkable to everything you need on Seward's main street including restaurants, co-op, grocery and entertainment. Easy location - Close to 94, light rail, Greenway, Mississippi River, Augsburg, U of M and M Health. See rules for rental/pet policies (up to 2 cats as pets, sorry no dogs). USI fiber internet included in the monthly HOA fee!
Last Agent to Sell the Property
Coldwell Banker Realty - Lakes Brokerage Phone: 612-695-3136 Listed on: 10/23/2024
We collect this data history from publicly available records. To have your information removed, we recommend requesting removal directly through your county’s website.
Julie Christensen
Compass
(612) 260-5113
115 Total Sales
2 in Seward
$280K - $403K Price Range
Artemisa Boston
eXp Realty
(612) 255-5850
1,093 Total Sales
2 in Seward
$225K - $265K Price Range
Brian Wagner
Coldwell Banker Realty
(612) 230-8670
101 Total Sales
1 in Seward
$455,000 Price
Jennifer Wilson
Wits Realty
(612) 445-3525
97 Total Sales
1 in Seward
$565,000 Price
Jason Papp
Coldwell Banker Realty - Southwest Regional
(612) 416-7094
49 Total Sales
1 in Seward
$155,000 Price
Andrea Vorachek
Keller Williams Realty Integrity
(952) 206-8846
129 Total Sales
1 in Seward
$305,000 Price
We collect this data history from publicly available records. To have your information removed, we recommend requesting removal directly through your county’s website.
| Date | Buyer | Sale Price | Title Company |
|---|---|---|---|
| $187,000 | Titlesmart |
We collect this data history from publicly available records. To have your information removed, we recommend requesting removal directly through your county’s website.
| Date | Status | Borrower | Loan Amount |
|---|---|---|---|
| Open | $149,600 | ||
| Previous Owner | $42,933 |
We collect this data history from publicly available records. To have your information removed, we recommend requesting removal directly through your county’s website.
| Date | Event | Price | List to Sale | Price per Sq Ft |
|---|---|---|---|---|
| 12/06/2024 12/06/24 | Sold | $187,000 | +3.9% | $180 / Sq Ft |
| 11/13/2024 11/13/24 | Pending | -- | -- | -- |
| 10/25/2024 10/25/24 | For Sale | $179,900 | -- | $173 / Sq Ft |
We collect this data history from publicly available records. To have your information removed, we recommend requesting removal directly through your county’s website.
| Year | Tax Paid | Tax Assessment Tax Assessment Total Assessment is a certain percentage of the fair market value that is determined by local assessors to be the total taxable value of land and additions on the property. | Land | Improvement |
|---|---|---|---|---|
| 2025 | $2,109 | $165,000 | $10,000 | $155,000 |
| 2024 | $2,027 | $165,000 | $10,000 | $155,000 |
| 2023 | $1,890 | $165,000 | $10,000 | $155,000 |
| 2022 | $2,328 | $183,000 | $10,000 | $173,000 |
| 2021 | $2,252 | $186,500 | $9,000 | $177,500 |
| 2020 | $2,164 | $186,500 | $7,500 | $179,000 |
| 2019 | $1,994 | $166,500 | $7,500 | $159,000 |
| 2018 | $1,838 | $151,500 | $7,500 | $144,000 |
| 2017 | $1,581 | $123,000 | $7,500 | $115,500 |
| 2016 | $1,550 | $118,000 | $7,500 | $110,500 |
| 2015 | $1,210 | $97,000 | $7,500 | $89,500 |
| 2014 | -- | $97,000 | $7,500 | $89,500 |
Seller's Agent in 2024
Jonna Kosalko
Coldwell Banker Burnet
(612) 695-3136
7 in this area
209 Total Sales
Seller Co-Listing Agent in 2024
Barbara Davis
Coldwell Banker Burnet
(612) 554-0994
4 in this area
134 Total Sales
Buyer's Agent in 2024
Seanne Thomas
ABC Realty, LLC
(651) 230-4070
1 in this area
78 Total Sales
Source: NorthstarMLS
MLS Number: 6604559
APN: 36-029-24-21-0467
Disclaimer: Certain information contained herein is derived from information provided by parties other than Homes.com. All information provided is deemed reliable, but is not guaranteed to be accurate and should be independently verified.
All data is obtained from various sources and may not have been verified by broker or MLS GRID. Supplied Open House Information is subject to change without notice. All information should be independently reviewed and verified for accuracy. Properties may or may not be listed by the office/agent presenting the information. Some IDX listings have been excluded from this website.
Listings courtesy of NorthstarMLS as distributed by MLS GRID.
Based on information submitted to the MLS GRID
Ask me questions while you tour the home.