
Alfredo Lopez
Responds Quickly
RE/MAX Integrity
(541) 359-0002
144 Total Sales
9 in North Springfield
$100K - $512K Price Range
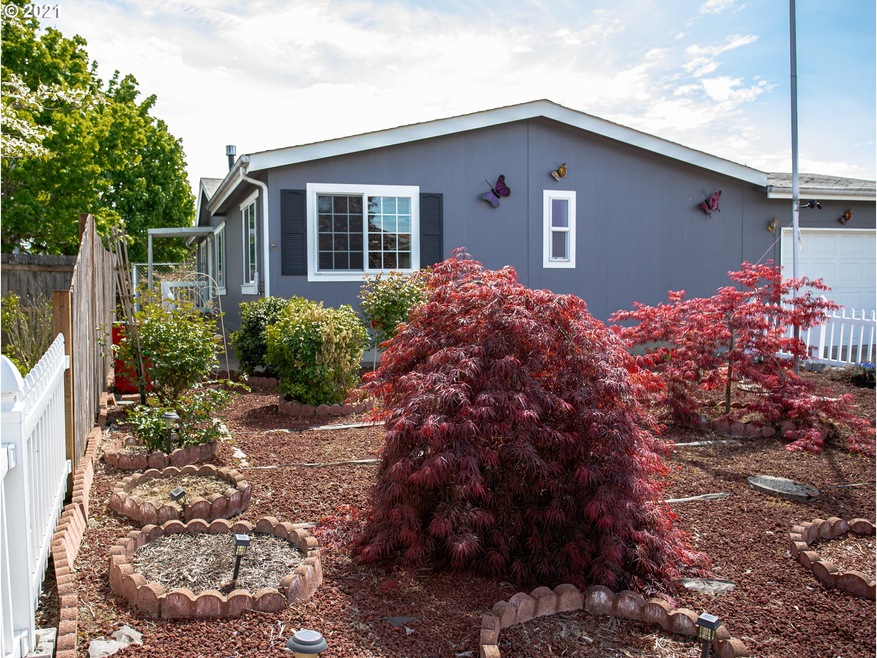
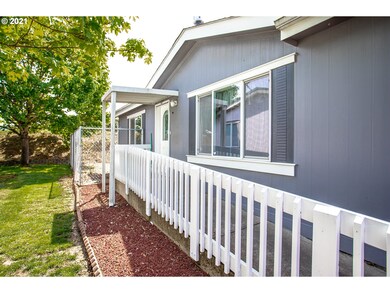
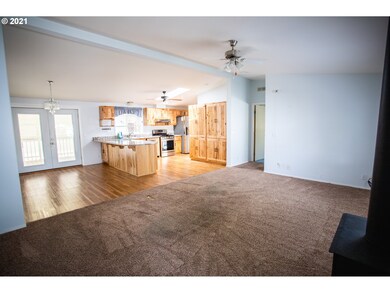
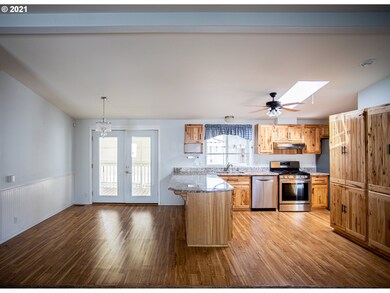
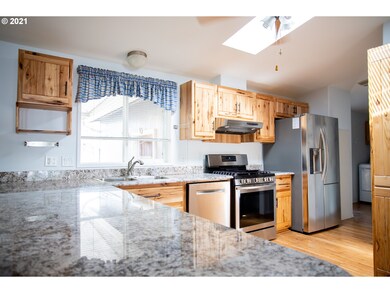
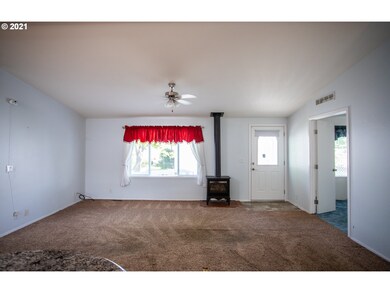
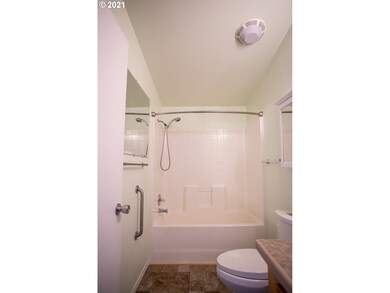
Offer accepted pending signatures.A contemporary open concept home nestled in the desirable Maia Park neighborhood! 3 bedrooms and 2 full baths with a roomy master suite and walk-in closet. Enjoy the beautiful living room with a gas fireplace. French doors out to a private covered patio. A sunny kitchen with custom hickory cabinets and granite counter tops. A laundry room, garage and tool shed. Low maintenance landscaping and a fenced backyard. Community center for residents.
Last Agent to Sell the Property
HomeSmart Realty Group License #201239993 Listed on: 05/01/2021
We collect this data history from publicly available records. To have your information removed, we recommend requesting removal directly through your county’s website.
Alfredo Lopez
RE/MAX Integrity
(541) 359-0002
144 Total Sales
9 in North Springfield
$100K - $512K Price Range
Dana Bankus
Hybrid Real Estate
(458) 221-9862
67 Total Sales
2 in North Springfield
$389K - $429K Price Range
Kim Arscott
Hybrid Real Estate
(541) 204-2575
84 Total Sales
4 in North Springfield
$390K - $605K Price Range
Shawn Watson
RE/MAX NORTHWEST - BRANCH OFFICE
(971) 308-4511
84 Total Sales
1 in North Springfield
$500,000 Price
Chelsea Dietmeyer
TALL FIRS REALTY LLC
(541) 214-2125
44 Total Sales
3 in North Springfield
$399K - $1.2M Price Range
Stephanie Noble
Hybrid Real Estate
(541) 255-1667
34 Total Sales
3 in North Springfield
$361K - $460K Price Range
We collect this data history from publicly available records. To have your information removed, we recommend requesting removal directly through your county’s website.
| Date | Buyer | Sale Price | Title Company |
|---|---|---|---|
| $275,000 | First American Title | ||
| $137,900 | Western Title & Escrow Co | ||
| -- | None Available | ||
| $149,900 | First American Title Ins Co | ||
| $172,500 | Evergreen Land Title Co | ||
| $36,500 | Evergreen Land Title Co |
We collect this data history from publicly available records. To have your information removed, we recommend requesting removal directly through your county’s website.
| Date | Status | Borrower | Loan Amount |
|---|---|---|---|
| Open | $412,500 | ||
| Previous Owner | $110,300 | ||
| Previous Owner | $91,589 |
We collect this data history from publicly available records. To have your information removed, we recommend requesting removal directly through your county’s website.
| Date | Event | Price | List to Sale | Price per Sq Ft |
|---|---|---|---|---|
| 06/10/2021 06/10/21 | Sold | $275,000 | 0.0% | $196 / Sq Ft |
| 05/04/2021 05/04/21 | Pending | -- | -- | -- |
| 05/01/2021 05/01/21 | For Sale | $275,000 | -- | $196 / Sq Ft |
We collect this data history from publicly available records. To have your information removed, we recommend requesting removal directly through your county’s website.
| Year | Tax Paid | Tax Assessment Tax Assessment Total Assessment is a certain percentage of the fair market value that is determined by local assessors to be the total taxable value of land and additions on the property. | Land | Improvement |
|---|---|---|---|---|
| 2025 | $2,672 | $172,036 | ||
| 2024 | $2,629 | $167,026 | ||
| 2023 | $2,629 | $162,162 | $0 | $0 |
| 2022 | $2,435 | $157,439 | $0 | $0 |
| 2021 | $2,823 | $152,854 | $0 | $0 |
| 2020 | $2,741 | $148,402 | $0 | $0 |
| 2019 | $2,658 | $144,080 | $0 | $0 |
| 2018 | $2,506 | $135,810 | $0 | $0 |
| 2017 | $2,409 | $135,810 | $0 | $0 |
| 2016 | $2,359 | $131,854 | $0 | $0 |
| 2015 | $2,284 | $128,014 | $0 | $0 |
| 2014 | $2,169 | $124,285 | $0 | $0 |
Seller's Agent in 2021
Lauren Berg
HomeSmart Realty Group
(541) 255-4914
27 Total Sales
Buyer's Agent in 2021
Laura Diethelm
Windermere RE Lane County
(541) 780-3333
2 in this area
41 Total Sales
Source: Regional Multiple Listing Service (RMLS)
MLS Number: 21254114
Disclaimer: Certain information contained herein is derived from information provided by parties other than Homes.com. All information provided is deemed reliable, but is not guaranteed to be accurate and should be independently verified.
The content relating to real estate for sale on this web site comes in part from the IDX program of the RMLS™ of Portland, Oregon. Real estate listings held by brokerage firms other than Ten-X are marked with the RMLS™ logo, and detailed information about these properties includes the names of the listing brokers. Listing content is copyright © 2026 RMLS™, Portland, Oregon. Some properties which appear for sale on this web site may subsequently have sold or may no longer be available. All information provided is deemed reliable but is not guaranteed and should be independently verified.
Ask me questions while you tour the home.