
Shannon Daniele
HomeSmart Realty Group
(562) 352-1142
34 Total Sales
1 in Crestline
$330,000 Price
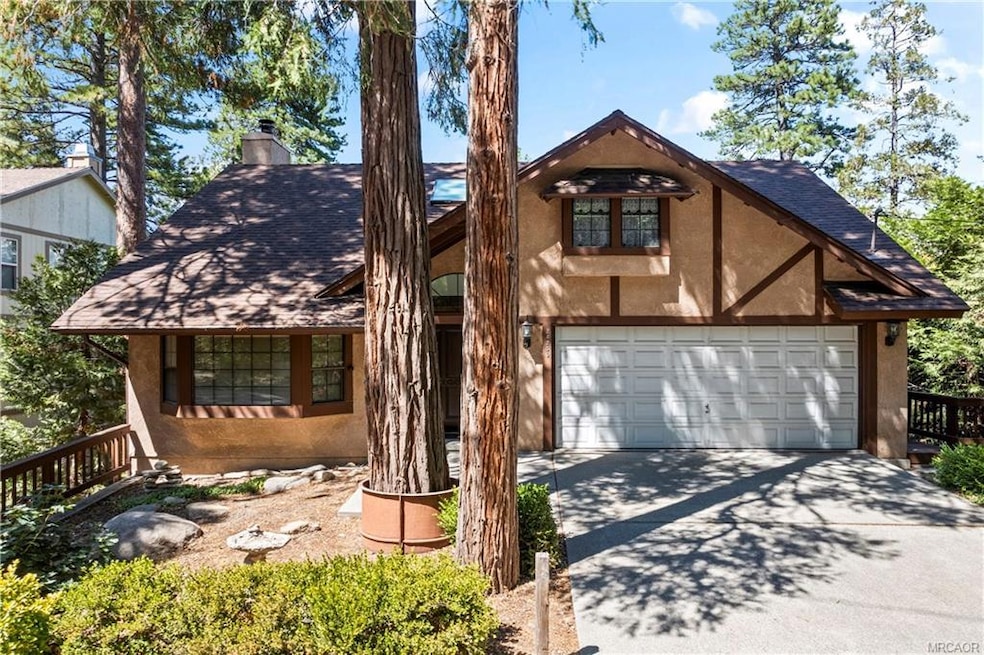


Discover the timeless charm of this beautiful, lake-close home, situated on a street-to-street lot in the highly sought after San Moritz area of Crestline/Lake Gregory. This retreat features a 3-car garage with extra workshop and storage space, a picturesque, treed lot, and spacious rooms throughout. The popular reverse-floorplan includes a skylit entryway, two large bedrooms (one with a cozy window seat) and a lovely bathroom with dressing area, along with an easily accessible garage. Downstairs, you'll find a stunning open floorplan filled with natural light, a spacious kitchen with an oversized chef's pantry/laundry, just begging for a chef, dining area, breakfast bar, and an expansive living room with a beautiful hearth and wood-burning stove. Step outside to a serene deck nestled among the trees, or head down the stairs to the massive, ready-to-finish basement/build-up. You may walk to the back of the property to access the lower street (Montreaux) which is a shortcut walk to the lake. Essential updates include air conditioning, HVAC, roof, back-up generator, and more. The kitchen boasts an abundance of oak cabinets and built in buffet/display cabinet, so pristine they appear brand new. The primary bedroom, just off the spacious living room (with window seat) offers a private retreat with dual pocket doors, a soaking tub, and a spacious, secluded atmosphere. An amazing property for entertaining, full or part-time, a true gem awaiting its next owner.
Last Agent to Sell the Property
Keller Williams Lake Arrowhead License #01479361 Listed on: 08/28/2025
Last Buyer's Agent
Nonexistant Agent
We collect this data history from publicly available records. To have your information removed, we recommend requesting removal directly through your county’s website.
Shannon Daniele
HomeSmart Realty Group
(562) 352-1142
34 Total Sales
1 in Crestline
$330,000 Price
Bonnie Pittenger
HomeSmart Evergreen Realty
(626) 238-1678
45 Total Sales
4 in Crestline
$283K - $360K Price Range
Blanca Alvarez
ALTICORE REALTY
(818) 418-1682
31 Total Sales
2 in Crestline
$335,000 Price Range
Vern Lovett
A Team Real Estate
(858) 302-4509
39 Total Sales
1 in Crestline
$3,640 Price
Arthur Cervantes
Arthur Cervantes Properties Inc
(657) 239-4578
109 Total Sales
2 in Crestline
$165K - $200K Price Range
Cyd Panaccione
Brush Realty
(442) 222-3777
113 Total Sales
3 in Crestline
$120K - $145K Price Range
We collect this data history from publicly available records. To have your information removed, we recommend requesting removal directly through your county’s website.
| Date | Buyer | Sale Price | Title Company |
|---|---|---|---|
| $530,000 | Fidelity National Title | ||
| Scholl Judith A | $295,000 | First American | |
| Peterson Johnnie Christine | $261,000 | Fidelity National Title Co | |
| Desatoff William W | -- | -- |
We collect this data history from publicly available records. To have your information removed, we recommend requesting removal directly through your county’s website.
| Date | Status | Borrower | Loan Amount |
|---|---|---|---|
| Open | $395,000 | ||
| Previous Owner | Peterson Johnnie Christine | $208,800 |
We collect this data history from publicly available records. To have your information removed, we recommend requesting removal directly through your county’s website.
| Date | Event | Price | List to Sale | Price per Sq Ft |
|---|---|---|---|---|
| 02/06/2026 02/06/26 | Sold | $530,000 | -6.9% | $247 / Sq Ft |
| 12/14/2025 12/14/25 | Pending | -- | -- | -- |
| 08/28/2025 08/28/25 | For Sale | $569,000 | -- | $265 / Sq Ft |
We collect this data history from publicly available records. To have your information removed, we recommend requesting removal directly through your county’s website.
| Year | Tax Paid | Tax Assessment Tax Assessment Total Assessment is a certain percentage of the fair market value that is determined by local assessors to be the total taxable value of land and additions on the property. | Land | Improvement |
|---|---|---|---|---|
| 2026 | $5,246 | $427,818 | $58,009 | $369,809 |
| 2025 | $5,246 | $419,430 | $56,872 | $362,558 |
| 2024 | $5,054 | $411,206 | $55,757 | $355,449 |
| 2023 | $4,990 | $403,143 | $54,664 | $348,479 |
| 2022 | $4,887 | $395,238 | $53,592 | $341,646 |
| 2021 | $4,826 | $387,488 | $52,541 | $334,947 |
| 2020 | $4,821 | $383,515 | $52,002 | $331,513 |
| 2019 | $4,698 | $375,995 | $50,982 | $325,013 |
| 2018 | $4,169 | $355,933 | $51,600 | $304,333 |
| 2017 | $3,885 | $331,100 | $48,000 | $283,100 |
| 2016 | $3,623 | $312,400 | $45,300 | $267,100 |
| 2015 | $3,434 | $294,700 | $42,700 | $252,000 |
| 2014 | $3,440 | $294,700 | $42,700 | $252,000 |
Seller's Agent in 2026
Debbie Baker
Keller Williams Lake Arrowhead
(909) 518-2554
57 Total Sales
NA
Buyer's Agent in 2026
Nonexistant Agent
Source: Mountain Resort Communities Association of Realtors®
MLS Number: 32502205
APN: 0337-275-08-0000
Disclaimer: Certain information contained herein is derived from information provided by parties other than Homes.com. All information provided is deemed reliable, but is not guaranteed to be accurate and should be independently verified.
IDX information is provided exclusively for personal, non-commercial use, and may not be used for any purpose other than to identify prospective properties consumers may be interested in purchasing. Information is deemed reliable but not guaranteed.
Ask me questions while you tour the home.