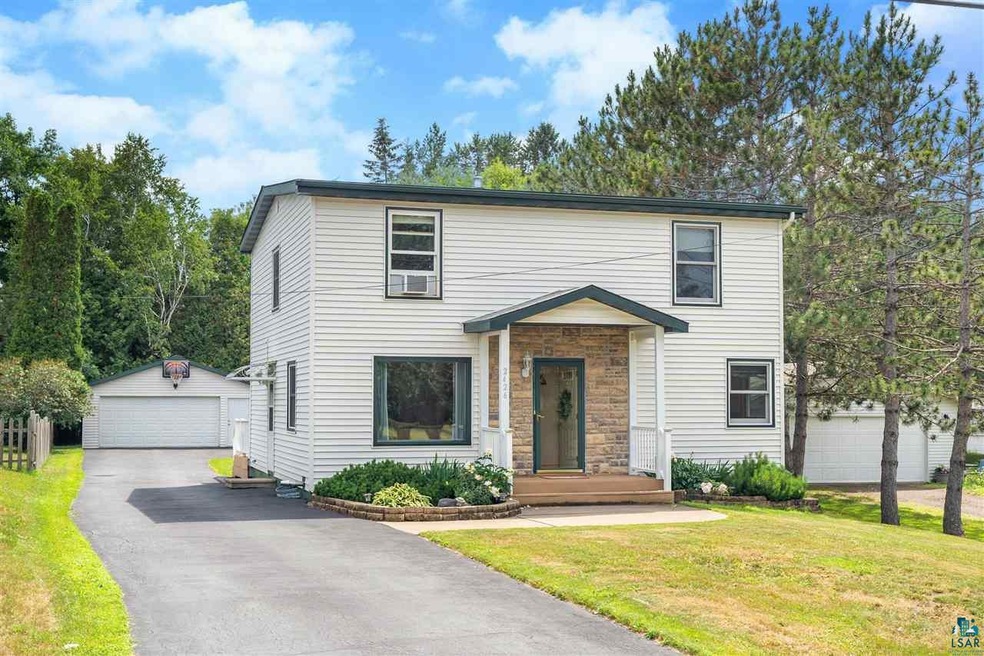
NOT LISTED FOR SALE

Estimated Value: $345,743

4 Beds
2.5 Baths
2,086 Sq Ft
$166/Sq Ft Est. Value

Sale Details

Date Sold: July 31, 2020

Last sale price $230,000 $110 Per Sq Ft

Est. 50% increase in value since last sale

Current estimated payment $2,250 / mo

1 Day on Market

Highlights

  • Deck
  • Wood Flooring
  • Bonus Room
  • Traditional Architecture
  • Main Floor Primary Bedroom
  • Den

About This Home

As of July 2020

Located in the very heart of the Piedmont neighborhood, 2426 Nanticoke St has everything you want in a house. With four bedrooms, three bathrooms, and a large two-stall garage, this home offers top-notch functionality and a prime location. With easy access to hubs like Downtown and the Miller Hill Mall area, the home is incredibly centrally located and close to everything. Yet, in classic Duluth fashion, you are also mere minutes away from the Piedmont Trails as well! Enjoy the 4-season porch, spacious back deck, and peaceful, private backyard. Home has a newer hot water heater and A/C unit, and the garage was built in 2006. With only two owners in the last thirty years, this home has been treasured by all who have had the pleasure of calling it home.

Last Agent to Sell the Property

Conner Linde

Real Estate Consultants Listed on: 07/10/2020

Last Buyer's Agent

Frank Messina

Messina & Associates Real Estate

Create a Home Valuation Report for This Property
The Home Valuation Report is an in-depth analysis detailing your home's value as well as a comparison with similar homes in the area

Home Details

Home Type

  • Single Family

Est. Annual Taxes

  • $3,259

Year Built

  • Built in 1949

Lot Details

  • 8,712 Sq Ft Lot
  • Lot Dimensions are 170' x 150'

Parking

  • 2 Car Detached Garage

Home Design

  • Traditional Architecture
  • Concrete Foundation
  • Wood Frame Construction
  • Asphalt Shingled Roof
  • Vinyl Siding

Interior Spaces

  • 2-Story Property
  • Entryway
  • Family Room
  • Living Room
  • Formal Dining Room
  • Den
  • Bonus Room
  • Wood Flooring

Kitchen

  • Eat-In Kitchen
  • Dishwasher
  • Disposal

Bedrooms and Bathrooms

  • 4 Bedrooms
  • Primary Bedroom on Main
  • Bathroom on Main Level

Basement

  • Basement Fills Entire Space Under The House
  • Fireplace in Basement
  • Bedroom in Basement
  • Recreation or Family Area in Basement
  • Finished Basement Bathroom

Outdoor Features

  • Deck
  • Enclosed Patio or Porch

Utilities

  • Forced Air Heating and Cooling System
  • Heating System Uses Natural Gas
  • Pellet Stove burns compressed wood to generate heat
  • Cable TV Available

Listing and Financial Details

  • Assessor Parcel Number 010-2060-00096

Home Details

Home Type

Single Family

Est. Annual Taxes

$3,259

Year Built

Built in 1949

Lot Details

8,712 Sq Ft Lot

Listing Details

  • Class: SINGLE FAMILY
  • Directions: Traveling north on Hwy 53, turn left onto Piedmont Ave. Travel north until you come to Nanticoke St, then turn left. Home is the second home on the left.
  • InternetOptions: Cable
  • L O1 Office Phone1 Number: 218-724-9000
  • Property Sub-Type: SF/Detached
  • Tax Year: 2020
  • Lot Description Waterfront: No
  • Air Conditioner: Central
  • Reso Association Amenities: Hardwood Floors
  • Amenities Exterior: Deck
  • Half Bathrooms: 1
  • Mfg And Park Info Construction Type: Frame/Wood
  • FinFootageAboveGrade: 1668
  • Below Grade Finished Sq Ft: 418
  • Garage Type: Detached
  • Heat: Forced Air, Natural Gas, Electric, Pellet
  • Fireplaces: 1
  • MainFloorBath: Yes
  • Reso Roof: Asphalt Shingles
  • Room 10: Bonus Room
  • Room 11: Bathroom
  • Room 12: Living Room
  • Bedroom 3: Dining Room
  • TotalBedrooms: 4
  • Year Built: 1949
  • Level 1 Bedroom: Main
  • RoomLevel10: Second Floor
  • RoomLevel11: Second Floor
  • RoomLevel12: Basement
  • RoomLevel3: Main
  • RoomLevel4: Main
  • RoomLevel5: Main
  • RoomLevel6: Main
  • RoomLevel7: Second Floor
  • RoomLevel8: Second Floor
  • RoomLevel9: Second Floor
  • Property Style: Traditional
  • Special Features: None
  • Property Sub Type: Detached

Interior Features

  • Total Three Quarter Bathrooms: 1
  • Appliances: Dishwasher, Disposal
  • Basement Features: Bath, Den/Office, Family/Rec Room, Fireplace
  • Basement Material: Concrete Block
  • Basement Style: Full
  • Bathroom Description: 1/2 Basement, Full Main Floor, 3/4 Upper
  • Formal Dining: Eat-In Kitchen, Formal Dining Room
  • Extra Rooms: Den/Office, Family/Rec, 4 Season Porch, Entry, Bonus Room
  • Fireplace: Yes
  • Den Fireplace Type: Pellet
  • Bedroom Features:Main Floor Bedroom: Yes
  • Bathroom 1: Living Room
  • Bathroom 2: Kitchen
  • Main Residence Features:Family Room4: 4 Season Porch
  • Bedroom 5: Master Bedroom
  • Stories: 2 Story
  • Room 6: Bathroom
  • Room 7: Bedroom
  • Room 8: Bedroom
  • Room 9: Bedroom
  • Total Bathrooms: 3
  • Total Fin Square Footage: 2086
  • Exercise Room Level2: Main

Exterior Features

  • Construction Status: Previously Owned
  • Exterior: Vinyl

Garage/Parking

  • Garage Features: Electrical Service
  • Garage Capacity: 2

Utilities

  • Power Company: Minnesota Power
  • Sewer: City
  • Water: City

Schools

  • Junior High Dist: Duluth #709

Lot Info

  • Estimated Lot Dimensions: 170' x 150'
  • Estimated Number of Acres: 0.2
  • Cultivated Acreage: LSAR
  • Geo Subdivision: MN
  • Parcel Number: 010-2060-00096

Rental Info

  • Lease Terms: Cash, Conventional, FHA, VA DVA

Tax Info

  • Tax Amount: 3259

Home Values in the Area

Source: Public Records

Average Home Value in this Area


Source: Public Records

Agents Specializing in Piedmont Heights, MN

See All Agents

Property History

We collect this data history from publicly available records. To have your information removed, we recommend requesting removal directly through your county’s website.

Date Event Price List to Sale Price per Sq Ft Prior Sale
07/31/2020 07/31/20 Sold $230,000 0.0% $110 / Sq Ft
07/11/2020 07/11/20 Pending -- -- --
07/10/2020 07/10/20 For Sale $230,000 +15.0% $110 / Sq Ft
11/10/2016 11/10/16 Sold $200,000 0.0% $96 / Sq Ft View Prior Sale
10/10/2016 10/10/16 Pending -- -- --
09/30/2016 09/30/16 For Sale $200,000 -- $96 / Sq Ft
Source: Lake Superior Area REALTORS®

Agents Affiliated with this Home

  • Section Image
  • Section Image
  • Section Image
See All Agents

Map

Source: Lake Superior Area REALTORS®

MLS Number: 6091499

APN: 010206000096

Your Personal Tour Guide

Ask me questions while you tour the home.